
Search results for "Pond concrete" in Home Design Ideas
 Paradise Restored Landscaping & Exterior Design

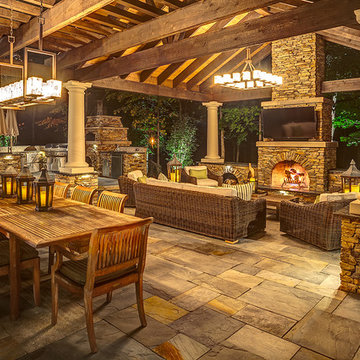
Covered structure with gas fireplace, outdoor tv. outdoor speakers, outdoor kitchen with bar, waterfeature with pondless effect, architectural slabs, brick patio, brick retaining wall, outdoor living space, oudoor dining area, outdoor lighting, granite countertops, outdoor overhead heater, exterior design, breezeway, privacy screening.
 Mirador Builders
Mirador Builders

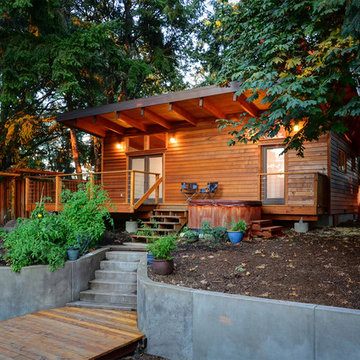
Custom designed Concrete Tile Risers
Custom Cut Fir Rafter Tails
This is an example of a huge mediterranean partial sun front yard brick garden path in Houston.
This is an example of a huge mediterranean partial sun front yard brick garden path in Houston.

 Windscapes Landscaping
Inspiration for a mid-sized traditional full sun backyard stone formal garden in Grand Rapids.
Find the right local pro for your project
 Woodson & Rummerfield's House of Design

Example of a mid-sized mid-century modern backyard concrete and rectangular pool design in Los Angeles
 Choeff Levy Fischman, P.A.

Example of a huge trendy front door design in Miami with a dark wood front door
 Gary McDonald and Son Inc.
Gary McDonald

Example of a large island style backyard concrete and custom-shaped natural pool fountain design in San Francisco
Example of a large island style backyard concrete and custom-shaped natural pool fountain design in San Francisco

Sponsored
Columbus, OH
Free consultation for landscape design!

Peabody Landscape Group
Columbus' Reliable Landscape Design & Contracting
 Bart Reines Construction
Bart Reines Construction

Inspiration for a contemporary single front door remodel in Miami with a glass front door
Inspiration for a contemporary single front door remodel in Miami with a glass front door
 NC Designs

Photo of a mid-sized mediterranean drought-tolerant and partial sun backyard gravel garden path in San Luis Obispo for spring.
 Outside Space NYC Landscape Design
Irene Kalina-Jones

Photo of a contemporary landscaping in New York.
Photo of a contemporary landscaping in New York.

 Landscape East & West
Stephen Cridland

Design ideas for a mid-sized contemporary partial sun backyard concrete paver formal garden in Portland.
Design ideas for a mid-sized contemporary partial sun backyard concrete paver formal garden in Portland.
 Hidden Creek Landscaping, Inc.
Architectural Photography By Trevor Boyle Studio
Example of a mountain style patio design in Columbus
Example of a mountain style patio design in Columbus

Sponsored
Columbus, OH
Free consultation for landscape design!
Peabody Landscape Group
Columbus' Reliable Landscape Design & Contracting

 Horn & Co. (Previously JHLA)
Our clients on this project were inspired by their travels to Asia and wanted to mimic this aesthetic at their DC property. We designed a water feature that effectively masks adjacent traffic noise and maintains a small footprint.
 Linc Thelen Design

This couple purchased a second home as a respite from city living. Living primarily in downtown Chicago the couple desired a place to connect with nature. The home is located on 80 acres and is situated far back on a wooded lot with a pond, pool and a detached rec room. The home includes four bedrooms and one bunkroom along with five full baths.
The home was stripped down to the studs, a total gut. Linc modified the exterior and created a modern look by removing the balconies on the exterior, removing the roof overhang, adding vertical siding and painting the structure black. The garage was converted into a detached rec room and a new pool was added complete with outdoor shower, concrete pavers, ipe wood wall and a limestone surround.
Living Room Details:
Two-story space open to the kitchen features a cultured cut stone fireplace and wood niche. The niche exposes the existing stone prior to the renovation.
-Large picture windows
-Sofa, Interior Define
-Poof, Luminaire
-Artwork, Linc Thelen (Oil on Canvas)
-Sconces, Lighting NY
-Coffe table, Restoration Hardware
-Rug, Crate and Barrel
-Floor lamp, Restoration Hardware
-Storage beneath the painting, custom by Linc in his shop.
-Side table, Mater
-Lamp, Gantri
-White shiplap ceiling with white oak beams
-Flooring is rough wide plank white oak and distressed

 Loriann Gordon


This is an example of a mid-sized tropical shade front yard concrete paver pond in Hawaii.

Sponsored
Columbus, OH
Free consultation for landscape design!
Peabody Landscape Group
Columbus' Reliable Landscape Design & Contracting
 Creative Zen, Inc. Landscape Designer & Contractor

Koi pond in between decks. Pergola and decking are redwood. Concrete pillars under the steps for support. There are ample space in between the supporting pillars for koi fish to swim by, provides cover from sunlight and possible predators. Koi pond filtration is located under the wood deck, hidden from sight. The water fall is also a biological filtration (bakki shower). Pond water volume is 5500 gallon. Artificial grass and draught resistant plants were used in this yard.
 Alex Crook Photography
Design by Scot Eckley Inc. ( https://www.houzz.com/pro/scoteckley42/scot-eckley-inc/)
 Design Platform
James Florio & Kyle Duetmeyer
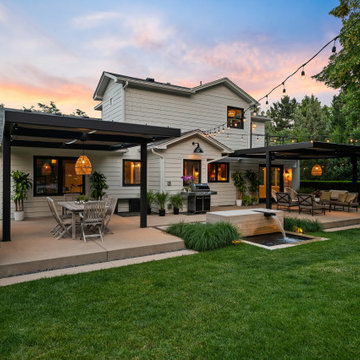

Mid-sized minimalist backyard concrete patio photo in Denver with a fire pit and a pergola
Mid-sized minimalist backyard concrete patio photo in Denver with a fire pit and a pergola
20