
Search results for "Ponechat granite" in Home Design Ideas
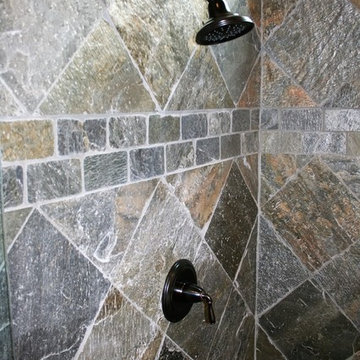
 Image Custom Homes Inc.
Drop-in bathtub - mid-sized traditional master slate floor drop-in bathtub idea with dark wood cabinets, beige walls, an undermount sink and granite countertops
 Wakely and Company Limited

The counter top on this bar is polished Forest green marble with matching mosaic backsplash. The fixtures are copper with a hammered copper bar sink. There is an 18" dishwasher with bar fridge under the counter. Photo by Split Second Photography

Find the right local pro for your project
 Leggo Kitchens
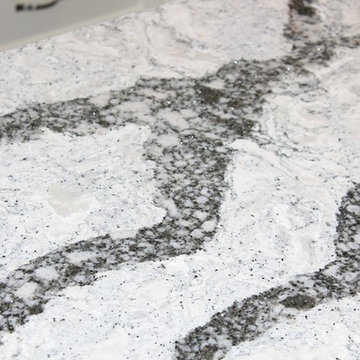
Beautiful Seagrove Cambria counter.
Eat-in kitchen - large transitional l-shaped vinyl floor eat-in kitchen idea in Toronto with an undermount sink, recessed-panel cabinets, white cabinets, quartz countertops, gray backsplash, glass tile backsplash, stainless steel appliances and an island
Eat-in kitchen - large transitional l-shaped vinyl floor eat-in kitchen idea in Toronto with an undermount sink, recessed-panel cabinets, white cabinets, quartz countertops, gray backsplash, glass tile backsplash, stainless steel appliances and an island




Sponsored
Fredericksburg, OH

High Point Cabinets
Columbus' Experienced Custom Cabinet Builder | 4x Best of Houzz Winner
 Adalay Interiors
Showplace Wood Products
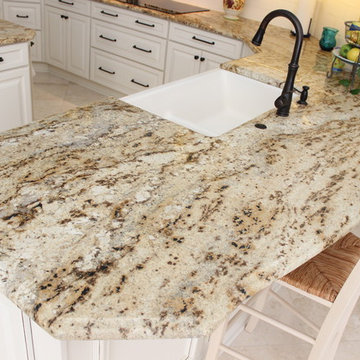
Example of a large classic u-shaped porcelain tile open concept kitchen design in Tampa with a farmhouse sink, raised-panel cabinets, white cabinets, granite countertops, white backsplash, subway tile backsplash, an island and stainless steel appliances
Example of a large classic u-shaped porcelain tile open concept kitchen design in Tampa with a farmhouse sink, raised-panel cabinets, white cabinets, granite countertops, white backsplash, subway tile backsplash, an island and stainless steel appliances
 Granite Countertops of Utah LLC

Crema Bordeaux granite laundry room with under mount sink and granite splash in Springville, UT. Cabinets by Maple Landing
Example of a large classic laundry room design in Salt Lake City with an undermount sink and medium tone wood cabinets
Example of a large classic laundry room design in Salt Lake City with an undermount sink and medium tone wood cabinets

 Lowe's of York, Pa

This renovation included a brand new addition added before the project started by the customer. Our design team worked with the new dimensions and created a beautifully warm and welcoming new kitchen. New natural stone tile backsplash, maple cabinets, granite countertops, and luxury vinyl tile made to look like stone, all add to the warm essence of the space.
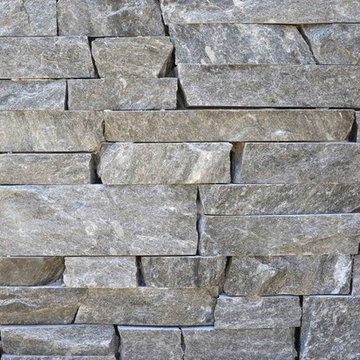
 ApexStone
The Fine Line Collection is the ideal product line for a clean, classic, and contemporary design. Like the popular stone-panel product, this stone has a smaller height and straight lines on top and bottom; however, our material is individual stone pieces which allows for huge flexibility in regards to installation.





 HaiJoe Stamped Concrete Patios and Decks
Stamped concrete walkway and landing
Mid-sized elegant backyard stamped concrete patio photo
Mid-sized elegant backyard stamped concrete patio photo
 Twisted Rock Terrascape & Design, Inc.
A very small backyard where space was at a premium. Our client wanted a sitting area with fire pit and low maintenance was a priority. We designed a simple stamped concrete fire pit patio that butted up to the corner of the yard and used beautiful natural rock slab step stones to carry from the lower walkout patio to both the fire pit patio and the Rundle side yard. Black mulch and some nice plantings rounded out the project. Easy and clean!!
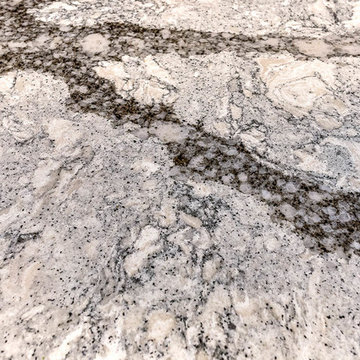


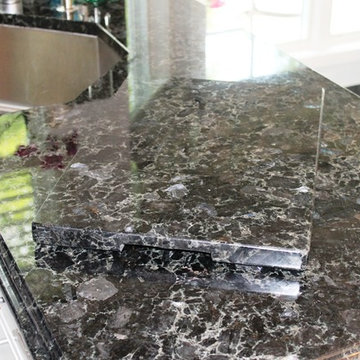
 Living Stone Granite
Volga Blue granite
Double Ogee Edge
Full Backsplash
Example of an u-shaped eat-in kitchen design in Providence with an undermount sink, white cabinets, granite countertops, black backsplash, stone slab backsplash and stainless steel appliances
Example of an u-shaped eat-in kitchen design in Providence with an undermount sink, white cabinets, granite countertops, black backsplash, stone slab backsplash and stainless steel appliances
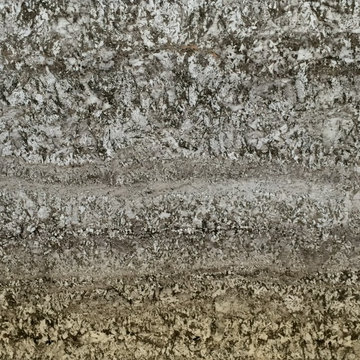
 User
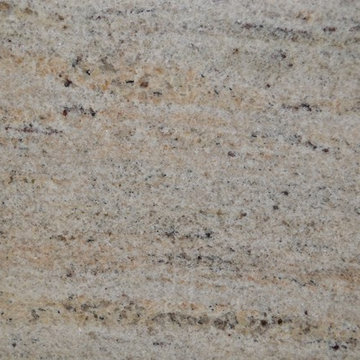
UserBianco Antico Granite is a stone loved for its crisp cream bedrock and stunning brown mineral deposits. It is quarried in Ceara, Brazil and is not commonly known by any other industry names.
(Bundle #2)
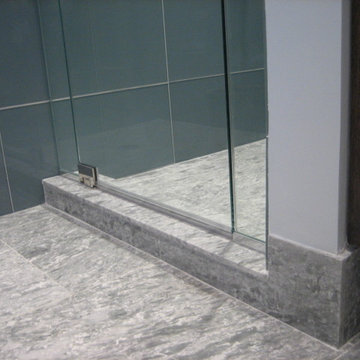
 LD Design
The existing large but badly designed bath was redesigned into a full bath with walk-in shower. The new, much more efficient, layout allowed for a separate walk-in storage closet next door. The walls were sheathed in large blue glass tiles and blue/white marble floors from Ann Sacks Tile.
7