
Search results for "Pool decks" in Home Design Ideas


 Northworks Architects + Planners
Located on a large farm in southern Wisconsin, this family retreat focuses on the creation of large entertainment spaces for family gatherings. The main volume of the house is comprised of one space, combining the kitchen, dining, living area and custom bar. All spaces can be enjoyed within a new custom timber frame, reminiscent of local agrarian structures. In the rear of the house, a full size ice rink is situated under an open-air steel structure for full enjoyment throughout the long Wisconsin winter. A large pool terrace and game room round out the entertain spaces of the home.
Photography by Reagen Taylor
Find the right local pro for your project
 Elite Crete Systems
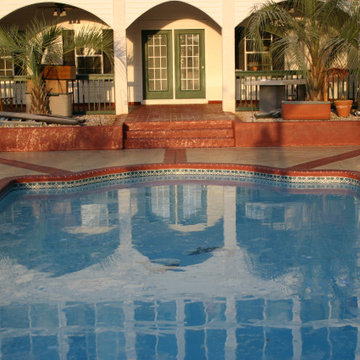
Exterior Decorative Concrete Overlays can repair and restore existing pool deck concrete or can be applied to new concrete surfaces. There are unlimited designs, patterns, textures and color options.
 Elite Crete Systems
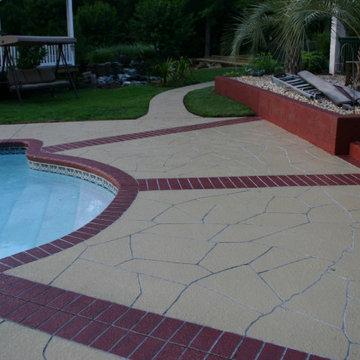
Exterior Decorative Concrete Overlays can repair and restore existing pool deck concrete or can be applied to new concrete surfaces. There are unlimited designs, patterns, textures and color options.

 Tanner Consulting LLC- Landscape Architecture
DRM Design Group
Example of a mid-sized cottage backyard stone and custom-shaped infinity pool fountain design
Example of a mid-sized cottage backyard stone and custom-shaped infinity pool fountain design

 DP Decks
Barkman "Roman" paving stone patio following the curves of the new pool, separate charcoal border
Mid-sized minimalist backyard concrete paver patio photo
Mid-sized minimalist backyard concrete paver patio photo



 User
Steve King | Architectural Imaging
Example of a mid-sized trendy backyard rectangular lap pool fountain design in Los Angeles with decking
Example of a mid-sized trendy backyard rectangular lap pool fountain design in Los Angeles with decking
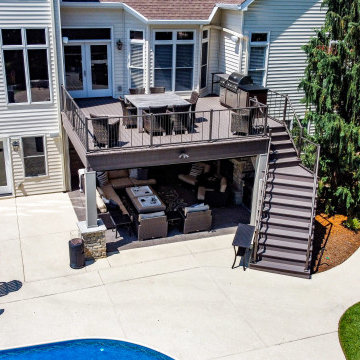
 Heartlands Building Company
This outdoor area screams summer! Our customers existing pool is now complimented by a stamped patio area with a fire pit, an open deck area with composite decking, and an under deck area with a fireplace and beverage area. Having an outdoor living area like this one allows for plenty of space for entertaining and relaxing!
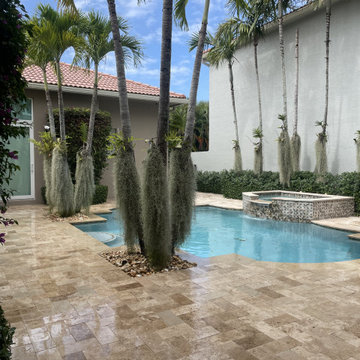
 Panda Pavers
A warm travertine paver walkway creates a seamless transition to the pool area in this tropical luxury home. The herringbone pattern adds timeless character, while the surrounding palms and manicured greenery enhance the coastal Florida atmosphere. Designed for durability and slip-resistance, this travertine deck offers both beauty and function for year-round outdoor living in the Treasure Coast.



Sponsored
Columbus, OH
Free consultation for landscape design!

Peabody Landscape Group
Franklin County's Reliable Landscape Design & Contracting
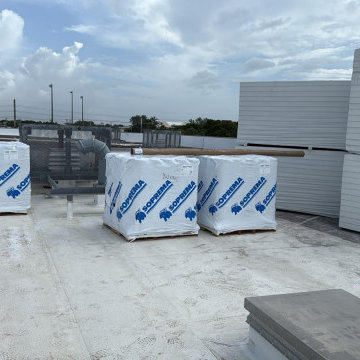


 Double B Design, LLC
Pool and deck area overlooking the lake from a high vantage point. Pool is aligned on axis with shaded play lawn in the backyard areas and opens up to swim up bar at the outdoor kitchen. VIews from the kitchen open up and look right out into the pool and column water features.
Photo by Rachel Paul Malkowski
 DP Decks
Barkman "Roman" paving stone patio following the curves of the new pool, separate charcoal border
Example of a mid-sized minimalist backyard concrete paver patio design in Vancouver
Example of a mid-sized minimalist backyard concrete paver patio design in Vancouver

 Paramount Stoneworks
Vienna Romanza Granite Pavers. 12x12", 12x18", 18x18" Pattern
Pool - large mediterranean backyard stone and custom-shaped pool idea in Tampa
Pool - large mediterranean backyard stone and custom-shaped pool idea in Tampa



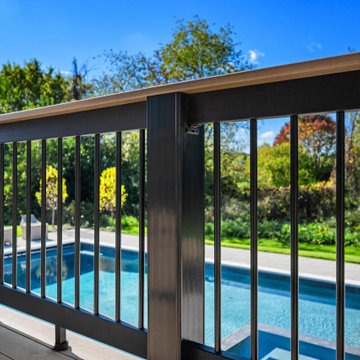


 Randy Angell Designs
The subtle changes begin as soon as you walk out the back door of the house. The existing decking had a lot of what we call "tweeners"; areas that are overly generous walkways, yet not large enough to house furniture. The awkwardly small bluestone patio was expanded to accommodate a generous seating area. This was done by pushing the step-down closer to the pool.
Our talented stone mason carefully married the new bluestone into the existing portion of the patio, resulting in an imperceptible difference between the two.
As you descend the new bluestone steps to the pool level, your bare feet will be thankful for the new smooth-finished, limestone-colored concrete, with a hand cut pattern carefully etched into it's surface.
The old red brick decking was so hot that the owners could not walk around the pool with their bare feet. The brick coping was also replaced with an eased edge, Pennsylvania Premier Stone which matches the new step treads throughout the project.
Between the house and the pool, a large raised planter was reconfigured, giving additional space to the pool deck for a shaded lounge chair area. Across the pool, a bank of rather tall painted brick retaining walls were cut down, shortened and moved. This lessened the visual impact of the walls (which were overwhelming in the space) and also opened up a new seating area, nestled under the arms of the massive Pecan tree at the back of the property.
Rather than continuing solid decking around the entire pool, the area near these walls has been transformed to large stone stepper pads set in a sea of beautiful St. Augustine lawn. This creates a visually softened area that is still suited to setting tables and chairs when the guest list calls for additional seating.
The spa area is possibly the most dramatic change on this project. Yet more raised planter walls divided this area into awkward spaces, unsuited for proper furniture placement. The planters were removed, new stone decks added, and once again expertly married into the existing decks, opening the area to house a large dining table and a newly built-in BBQ area.
The spa itself was re-imagined with the bluestone coping and painted brick veneer. The most impressive addition though is the new handmade glazed tiles that surround the existing cast stone water feature. This water feature was almost unnoticeable against the painted brick wall, but now the dramatic arch and pop of color draw the eye to this quaint little corner of the property.
Originally designed by one of the most notable landscape architects in town, this once impressive project had faltered in recent years. The pool and spa still functioned well, and the client wanted to keep it intact. In addition, they wanted to keep as much of the existing landscape as possible. But, the surrounding decks, walls and steps were fair game.
At first glance, one might think that our changes were simple material changes. However, upon closer inspection, one can see the subtle-yet-transformative changes that came together to update this classic pool in a tasteful, timeless manner, as well as to improve the flow and usability of the deck areas, while softening the feel of this massive hardscape.
199