
Search results for "Pool decks" in Home Design Ideas
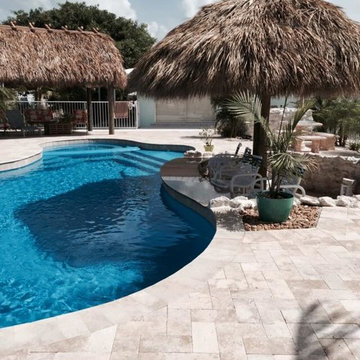
 Fazoli Brothers Inc.
JWK
Example of a large island style backyard stone and custom-shaped natural pool design in Miami
Example of a large island style backyard stone and custom-shaped natural pool design in Miami



 Broadpoint Custom Homes
Inspiration for a small coastal side yard rectangular aboveground pool remodel in Other with decking
Find the right local pro for your project

 Todd Jersey Architecture
Pool house - large country backyard stone and rectangular lap pool house idea in San Francisco

 John David Rulon
My client for this project was a builder/ developer. He had purchased a flat two acre parcel with vineyards that was within easy walking distance of downtown St. Helena. He planned to “build for sale” a three bedroom home with a separate one bedroom guest house, a pool and a pool house. He wanted a modern type farmhouse design that opened up to the site and to the views of the hills beyond and to keep as much of the vineyards as possible. The house was designed with a central Great Room consisting of a kitchen area, a dining area, and a living area all under one roof with a central linear cupola to bring natural light into the middle of the room. One approaches the entrance to the home through a small garden with water features on both sides of a path that leads to a covered entry porch and the front door. The entry hall runs the length of the Great Room and serves as both a link to the bedroom wings, the garage, the laundry room and a small study. The entry hall also serves as an art gallery for the future owner. An interstitial space between the entry hall and the Great Room contains a pantry, a wine room, an entry closet, an electrical room and a powder room. A large deep porch on the pool/garden side of the house extends most of the length of the Great Room with a small breakfast Room at one end that opens both to the kitchen and to this porch. The Great Room and porch open up to a swimming pool that is on on axis with the front door.
The main house has two wings. One wing contains the master bedroom suite with a walk in closet and a bathroom with soaking tub in a bay window and separate toilet room and shower. The other wing at the opposite end of the househas two children’s bedrooms each with their own bathroom a small play room serving both bedrooms. A rear hallway serves the children’s wing, a Laundry Room and a Study, the garage and a stair to an Au Pair unit above the garage.
A separate small one bedroom guest house has a small living room, a kitchen, a toilet room to serve the pool and a small covered porch. The bedroom is ensuite with a full bath. This guest house faces the side of the pool and serves to provide privacy and block views ofthe neighbors to the east. A Pool house at the far end of the pool on the main axis of the house has a covered sitting area with a pizza oven, a bar area and a small bathroom. Vineyards were saved on all sides of the house to help provide a private enclave within the vines.
The exterior of the house has simple gable roofs over the major rooms of the house with sloping ceilings and large wooden trusses in the Great Room and plaster sloping ceilings in the bedrooms. The exterior siding through out is painted board and batten siding similar to farmhouses of other older homes in the area.
Clyde Construction: General Contractor
Photographed by: Paul Rollins
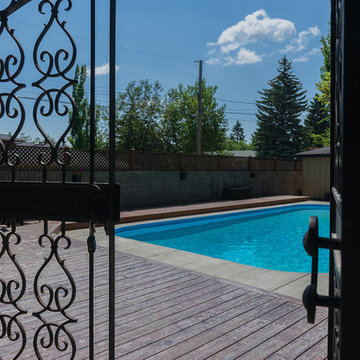
 Interior Inspirations
Inspiration for a large timeless backyard concrete and rectangular lap hot tub remodel in Calgary

 CCI Design, Inc.
Dan Cotton
Pool house - mid-sized contemporary backyard concrete and rectangular lap pool house idea in Cincinnati
Pool house - mid-sized contemporary backyard concrete and rectangular lap pool house idea in Cincinnati

Sponsored
Delaware, OH

Buckeye Basements, Inc.
Central Ohio's Basement Finishing ExpertsBest Of Houzz '13-'21
 Nature's Touch
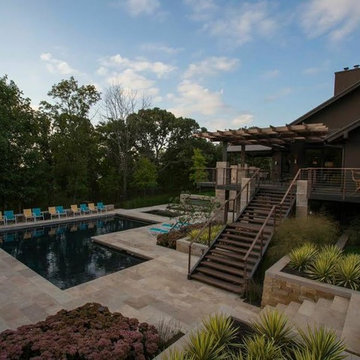
When it comes to pool design, for some homeowners less is more. As opposed to a natural and rustic setting, these homeowners chose a contemporary theme focused on clean lines and geometric design. For this project, we ripped out a previous existing pool and installed a new lap pool design. Parallel to the lap pool, sits a square toddler pool. Planter boxes sitting behind lounge chairs are surrounded by a retaining wall containing a lush green softscape. Six pieces of large stone were used for a fire feature. The flames dance through large, decorative chunks of glass for an element of lighting effect.
 Perello Design & Build

Inspiration for a large mediterranean beige two-story exterior home remodel in New York
 Signature Custom Pools
McMahon Marketing
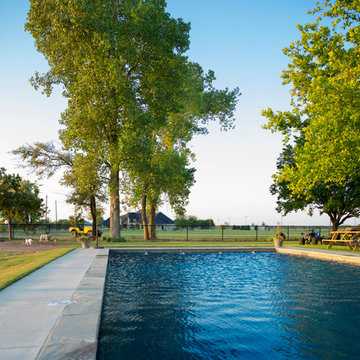
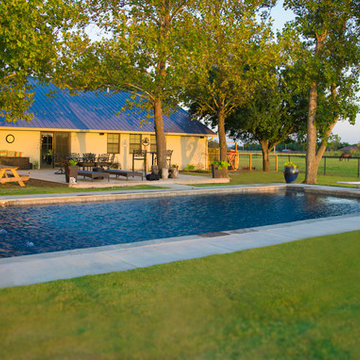
Inspiration for a mid-sized timeless backyard rectangular and concrete paver natural pool remodel in Oklahoma City
Inspiration for a mid-sized timeless backyard rectangular and concrete paver natural pool remodel in Oklahoma City
 Signature Custom Pools
McMahon Marketing
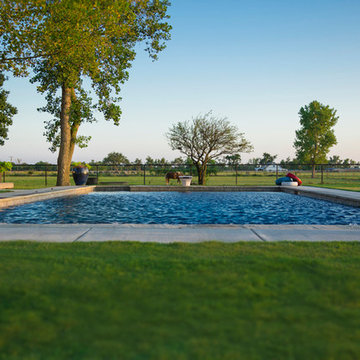
Inspiration for a mid-sized timeless backyard rectangular and concrete paver natural pool remodel in Oklahoma City
Inspiration for a mid-sized timeless backyard rectangular and concrete paver natural pool remodel in Oklahoma City
 Signature Custom Pools
McMahon Marketing

Mid-sized elegant backyard rectangular and concrete paver natural pool photo in Oklahoma City
Mid-sized elegant backyard rectangular and concrete paver natural pool photo in Oklahoma City
 Irwin Outdoors
Pool - mid-sized traditional backyard custom-shaped and stone infinity pool idea in Tampa

Sponsored
Columbus, OH
Free consultation for landscape design!

Peabody Landscape Group
Franklin County's Reliable Landscape Design & Contracting
 QPS Landscape & Pool Professionals
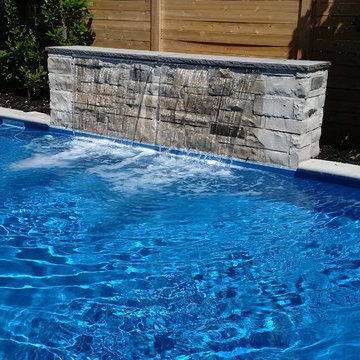
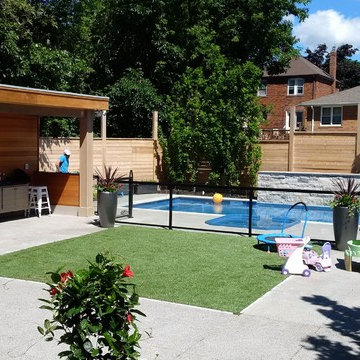
Pool fountain - large traditional backyard stone and rectangular lap pool fountain idea in Toronto
 QPS Landscape & Pool Professionals
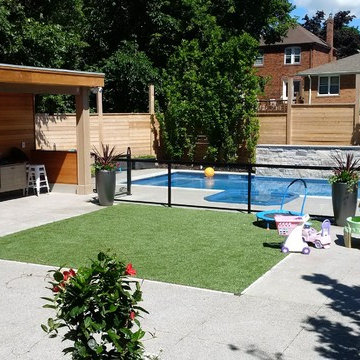
Large elegant backyard stone and rectangular lap pool fountain photo in Toronto
 QPS Landscape & Pool Professionals
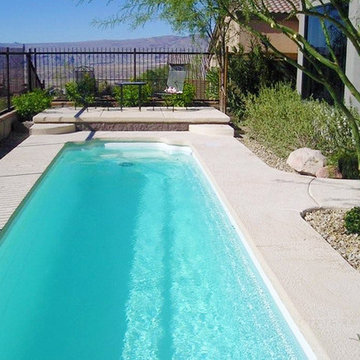
Pool fountain - large traditional backyard stone and rectangular lap pool fountain idea in Toronto


Sponsored
Columbus, OH

Structural Remodeling
Franklin County's Heavy Timber Specialists | Best of Houzz 2020!

 Coats Homes

Example of a large transitional backyard patio design in Dallas with decking, an awning and a fire pit
 DW Distinctive Properties

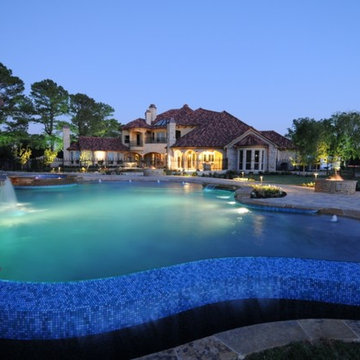
Example of a mid-sized trendy backyard brick and rectangular lap pool fountain design in Dallas
34