
Search results for "Pool depth" in Home Design Ideas
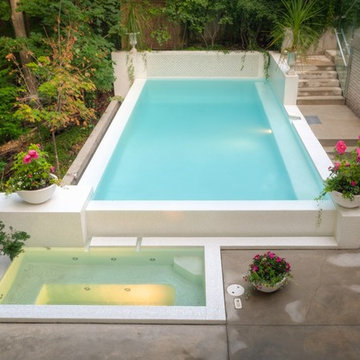
 Betz Pools Limited
The focal point of the yard is an exquisite plunge pool with adjoining spa. Due to limited space, the dry Gunite pool is a compact 13’ x 26’, but what it lacks in size it makes up for in elegance. The striking white feature walls beautifully integrate it into the sloping grade, while a full length underwater bench serves as the entry step for the 5’ uniform depth pool.

 Platinum Poolcare
Request Free Quote
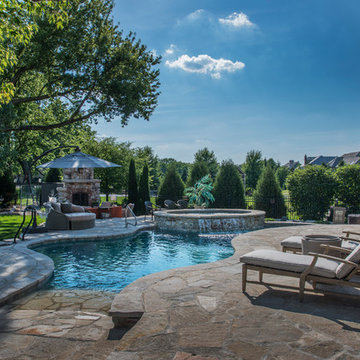
This resort-style backyard has everything a family needs for perpetual Summer fun! The freeform pool measures 600 square feet, and features a beach (zero-depth) entry.
The raised hot tub measures 7'6" x 12'" at the farthest points. The hot tub has a sheer water feature spilling into the swimming pool. Flagstone coping and decking match the beautifully appointed upper terrace which features a TV viewing area, bar and grilling station. The lower terrace has a fireplace with ample seating. Photos by Larry Huene
Find the right local pro for your project
 SRQ360 Photography
SRQ360 Photography

Example of an island style brick patio kitchen design in Tampa with a roof extension
Example of an island style brick patio kitchen design in Tampa with a roof extension
 Copano Pools & Spas

The Ariella is another addition to our small and compact pool series. The Ariella has a beautiful free form with an initial depth of 3'8", gradually descending to a deep end depth of 4'11". Features include curved steps, tanning ledge, and a deep end bench.
The Ariella is just a click away: www.copanopools.com

 Platinum Poolcare
Request Free Quote
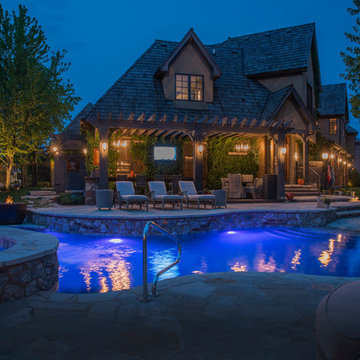
This resort-style backyard has everything a family needs for perpetual Summer fun! The freeform pool measures 600 square feet, and features a beach (zero-depth) entry.
The raised hot tub measures 7'6" x 12'" at the farthest points. The hot tub has a sheer water feature spilling into the swimming pool. Flagstone coping and decking match the beautifully appointed upper terrace which features a TV viewing area, bar and grilling station. The lower terrace has a fireplace with ample seating. Photos by Larry Huene

Sponsored
Delaware, OH

Buckeye Basements, Inc.
Central Ohio's Basement Finishing ExpertsBest Of Houzz '13-'21


 Platinum Poolcare
Request Free Quote
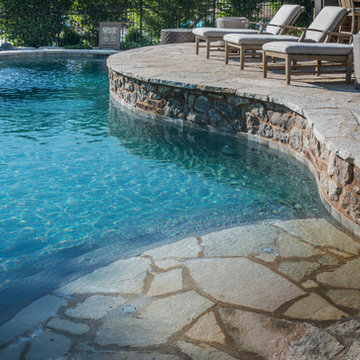
This resort-style backyard has everything a family needs for perpetual Summer fun! The freeform pool measures 600 square feet, and features a beach (zero-depth) entry.
The raised hot tub measures 7'6" x 12'" at the farthest points. The hot tub has a sheer water feature spilling into the swimming pool. Flagstone coping and decking match the beautifully appointed upper terrace which features a TV viewing area, bar and grilling station. The lower terrace has a fireplace with ample seating. Photos by Larry Huene
 Winn Wittman Architecture A.I.A.
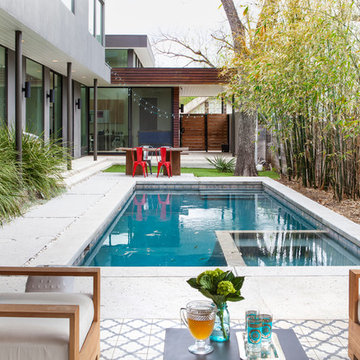


Pool - mid-sized contemporary courtyard concrete paver and custom-shaped infinity pool idea in Austin

 CL Industries

Depth and texture were created in this amazing outdoor living space by utilizing elevation changes and a dark pebble pool finish.
Inspiration for a small contemporary home design remodel in Jacksonville
Inspiration for a small contemporary home design remodel in Jacksonville

Sponsored
Delaware, OH
Buckeye Basements, Inc.
Central Ohio's Basement Finishing ExpertsBest Of Houzz '13-'21
 Pools For Home Design

Large elegant backyard stamped concrete and custom-shaped hot tub photo in Toronto


 Dragonetti Brothers Landscapes

Design ideas for a small modern full sun backyard stone driveway in New York for fall.
 Alpha Wellness Sensations
Alpha Wellness Sensations is the world's leading manufacturer of custom saunas, luxury infrared cabins, professional steam rooms, immersive salt caves, built-in ice chambers and experience showers for residential and commercial clients.
Our company is the dominating custom wellness provider in Europe for more than 35 years. All of our products are fabricated in Europe, 100% hand-crafted and fully compliant with EU’s rigorous product safety standards. We use only certified wood suppliers and have our own research & engineering facility where we developed our proprietary heating mediums. We keep our wood organically clean and never use in production any glues, polishers, pesticides, sealers or preservatives.


 Robeson Design

Our clients desire for their 4th floor terrace was to enjoy the best of all worlds. An outdoor living space complete with sun bathing options, seating for fireside cocktail parties able to enjoy the ocean view of LaJolla California. Their desire was to include a small Kitchen and full size Bathroom. In addition, an area for lounging with complete sun protection for those who wanted to enjoy outdoor living but not be burned by it
By embedding a 30' steel beam across the center of this space, the 50' wide structure includes a small outdoor Kitchen and full-size Bathroom and an outdoor Living room, just steps away from the Jacuzzi and pool... We even included a television on a hydraulic lift with a 360-degree radius. Three fire-pots line the amazing vanishing edge pool which dangles above the Grotto below with water spilling over both sides. Glass lined side rails grace the accompanying bridges as the pathway connects to the front of the terrace… A sun-worshiper’s paradise!
Our use of numerous natural stone and tile materials add warmth, texture and depth to the overall enjoyment of the space.
Nestled against the hillside in San Diego California, this outdoor living space provides homeowners the luxury of living in Southern California most coveted Real-estate... LaJolla California.
 Platinum Poolcare
Request Free Quote
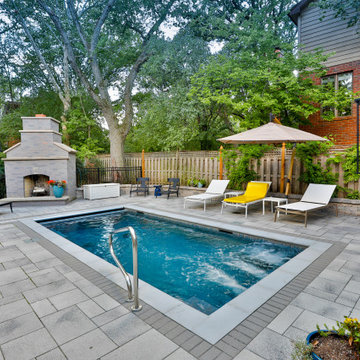
This compact pool in Hinsdale, IL measures 10’0” x 20’0” with a depth of 3’6” to 5’0”. The pool features a “U” shaped bench with jets attached. There is also a 6’0” underwater bench. The pool features LED color changing lighting. There is an automatic hydraulic pool cover with a custom stone walk-on lid system. The pool coping is Ledgestone. The pool finish is Ceramaquartz. Photography by e3.
 Unique Landscapes and Custom Pools
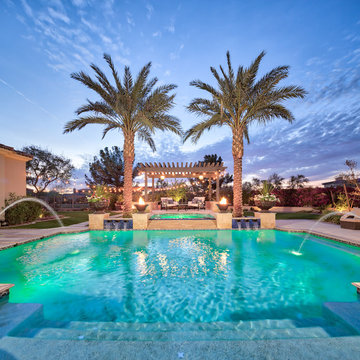
Strategic lighting throughout the property provides depth perception at night and highlight feature plantings.
Example of a tuscan home design design in Phoenix
Example of a tuscan home design design in Phoenix
50