
Search results for "Pool depth" in Home Design Ideas
 Swimming Pool Services
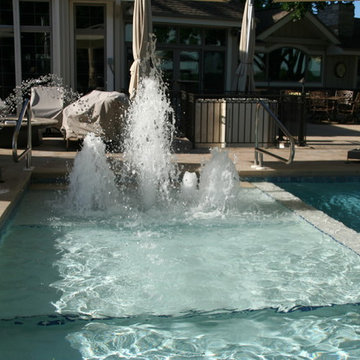
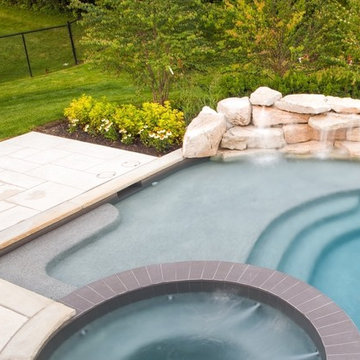
This sunshelf is incorporated into a concrete pool and has 3 different depths. The shallowest area is 6"-8" deep to allow the foam jets to give the desired effect. The next level is one step down for sitting in the water on a chaise lounge or playing for young children. The final level offers 18"-20" of water that serves as a wading area for kids. From this area we have 2 steps down to the shallow end of the pool.

 Randy Angell Designs
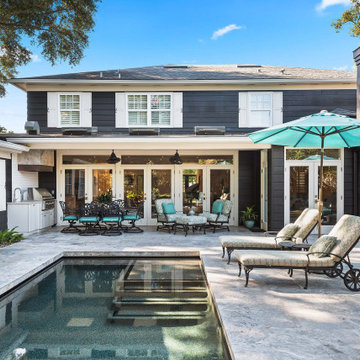
This project is proof that the challenges posed by limited space and accessibility can always be overcome in order to deliver stunning results. The space itself was rather small and also very close to the neighboring residence. Not only was the neighboring wall imposing, it was also of a completely different design style.
The goal here was to create a layering effect with numerous features of varying heights. Not only would this add depth and dimension to the overall design, but it would cause the viewer to shift their focus from the encroaching wall to the beauty of the pool space.
Instead of trying to maximize the water area by squaring off the pool, I decided to instead maximize the visual interest by gracefully rounding off the back wall of the pool. This was accomplished by implementing a raised stucco wall, and also a shorter, matching curved wall, featuring a "Sheer Descent" waterfall.
Inside the taller, deep-plum stucco wall, I created three vertical windows which are all highlighted by LED uplighting. To give depth, dimension and some natural beauty, I implemented a simple bed of Horse Tail Reeds behind the short wall, and chose to place Banana Trees behind the taller wall.
The main seating area is just outside the home's master suite, and is separated by a "Leuder" limestone fire pit. Aside from being a striking design feature, the floating stepper pads accomplish a number of things; they serve triple-duty as a walkway, a seating area adjacent to the fire pit, and also as a poolside rest for beverages.
After discovering that the narrow courtyard acted as a sort of wind tunnel between the two houses, we opted to install tempered glass in order to better control the behavior of the flames. This solved the problem while remaining visually pleasing to the client as well.
You'll notice in some of the leading photos for this project that I had originally intended to implement stepper pads on both sides of the pool closest to the house. And despite a thorough understanding of what would be necessary on an engineering and structural-design basis, we were eventually forced to turn this into a solid deck due to unrelenting city-required setbacks. However the client remained very understanding due to encountering a number of similar issues in their home-build process.
In the end, they were delivered an outstanding pool design that had come to fruition only after coming up with numerous solutions to a number of challenges that only a unique space like this could provide.

Find the right local pro for your project
 Keith Zars Pools

A stunning modern pool with sleek features and practical, but eye-catching landscape choices creates the ideal functional space for family fun and entertaining.
Adding the concrete slab-stone grotto, flush spa, oversized sun shelf and depth profile perfect for water sports means there is something for everyone to enjoy when relaxing poolside. A cozy firepit compliments the space and is situated by the spa for those chilly nights when you want the best of both worlds...staying warm fireside, making smores and rejuvenating in the spa.
 Vue Custom Pools & Design
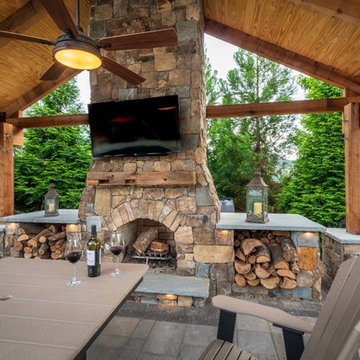
 Custom Pool and Outdoor Living Space in Winston Salem
Family custom pool design with outdoor fireplace, shade structure and beautiful gunite pool with lounging ledge, depth for kids to dive in and shallow end big enough for water sports. Interior finish is Montego Quartz. Structure and hardscapes credit to Ayers Landscaping & Hardscapes. The family will enjoy this fun space for years to come!
 Betz Pools Limited

This 7 x 20 tanning shelf provides ample room for stretching out on chaise lounges just above the cooling waters. The uniform depth of one foot makes it a perfect play area for the kids. The adjoining water feature provides endless opportunity for creative young minds to conjure up all sorts of imaginary adventures and games.
 Platinum Poolcare
Request Free Quote
This stunning traditional pool in North Barrington, IL measures 18 '0 `` x 36’0” with a depth ranging from 3’6” to 5' 0 `` to 3’6” in a Sport pool configuration. The shallow area features a 63 square foot sun shelf with 4 steps attached and 2 LED colored bubbler water features.. The opposite end has a 4 square foot swimout. The pool coping is Bullnose Bluestone. There is an automatic hydraulic pool safety cover with a custom stone walk-on lid system. The pool finish is ceramaquartz. There are also volleyball and basketball systems installed. Photography by e3.

Sponsored
Columbus, OH

Hope Restoration & General Contracting
Columbus Design-Build, Kitchen & Bath Remodeling, Historic Renovations
 Serapool Porselen
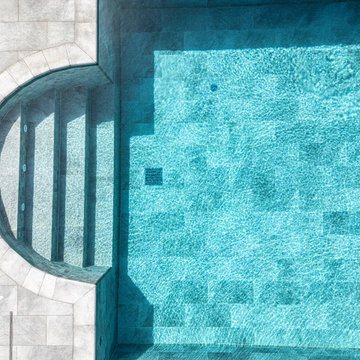
Located in Fethiye, Muğla, the villa’s modern architectural lines are enhanced by the porcelain elegance of Serapool. The Antique Grey pool tiles used on the pool floor create a sophisticated depth in the water by combining natural stone textures with refined grey tones. With a low water absorption rate below 0.5%, the tiles offer long-lasting performance. They are also highly resistant to UV rays, chemicals and thermal shocks. The surface, with a slip resistance value of PTV ≥ 45°, increases safety in wet areas. Pool Garden Grey anti slip terrace tiles, tunnel system pool channel, inner trim transitions and stair non-slip pieces contribute to a seamless design. This application transforms aesthetics, comfort and safety into a luxurious outdoor experience.
 St Joe Valley Pools
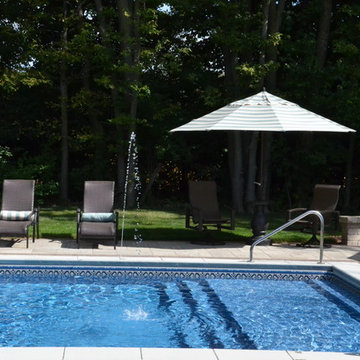
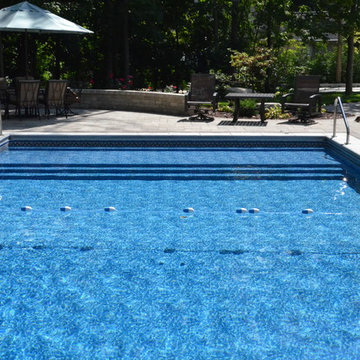
A sun shelf; a pool feature seen in vacation or resort pools is possible in your own home retreat. A sun shelf is a platform (varies in size and depth) that sits just below the water surface. Sun Shelves are used as a child's play area, or accommodate chaise lounges and chairs. Water features such as jets & bubblers and options such as lighting & umbrellas can added.
The sun shelf pictured here also serves as the step into the pool in the shallow end. Sun shelves can be customized and placed in other areas of the pool as well. Style and design is almost... only limited by your imagination.
 St Joe Valley Pools
A sun shelf; a pool feature seen in vacation or resort pools is possible in your own home retreat. A sun shelf is a platform (varies in size and depth) that sits just below the water surface. Sun Shelves are used as a child's play area, or accommodate chaise lounges and chairs. Water features such as jets & bubblers and options such as lighting & umbrellas can added.
The sun shelf pictured here also serves as the step into the pool in the shallow end. Sun shelves can be customized and placed in other areas of the pool as well. Style and design is almost... only limited by your imagination.
 Copano Pools & Spas
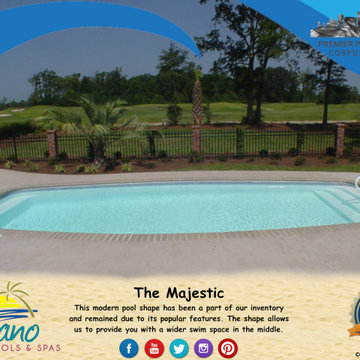
"The Majestic" is a stunning rectangle form pool with slow-descending steps on one end and bench seating on the other. The Majestic has a moderate depth of 5'5" and an overall length of 34', a great combination for relaxed swimming!
Learn more about The Majestic here: www.copanopools.com
 Platinum Poolcare
Request Free Quote

This stunning traditional pool in North Barrington, IL measures 18 '0 `` x 36’0” with a depth ranging from 3’6” to 5' 0 `` to 3’6” in a Sport pool configuration. The shallow area features a 63 square foot sun shelf with 4 steps attached and 2 LED colored bubbler water features.. The opposite end has a 4 square foot swimout. The pool coping is Bullnose Bluestone. There is an automatic hydraulic pool safety cover with a custom stone walk-on lid system. The pool finish is ceramaquartz. There are also volleyball and basketball systems installed. Photography by e3.
 Reliance Design Build
ARC Photography

Living room - mid-sized contemporary enclosed concrete floor living room idea in Los Angeles with beige walls, a ribbon fireplace, a metal fireplace and a wall-mounted tv
Living room - mid-sized contemporary enclosed concrete floor living room idea in Los Angeles with beige walls, a ribbon fireplace, a metal fireplace and a wall-mounted tv

Sponsored
Columbus, OH
Free consultation for landscape design!

Peabody Landscape Group
Columbus' Reliable Landscape Design & Contracting

 Archadeck of West County - Ellisville
Designed and built with modern, low-maintenance materials, this second story deck is framed with two-tone railing and highlighted with a two-tone floor board pattern. Custom deck design and construction by Archadeck in St. Louis Mo.
 Betz Pools Limited
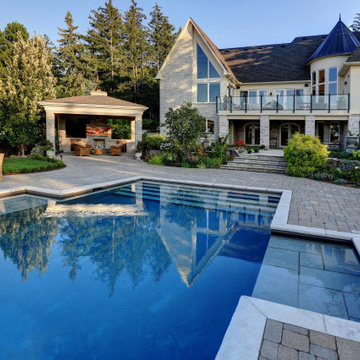
The existing stone coping, which included the pool’s full width walk-in steps, was removed, refurbished and reinstalled, as was the paving stone patio. The unusual pool design had a unique feature, matching 7’ x 4’ splash benches on each side. Their shallow 18-inch depth is perfect for a refreshing dip on hot summer days.
 Build Trust Remodeling
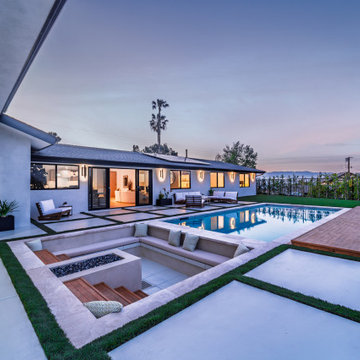
From under the patio roof at dusk the sunken lounge sits in the foreground, the pool behind it and the whole rear elevation lit beyond. Everything in the yard sits at one of three levels - deck, grade or sunken - which is what gives a flat lot depth.
 Carmen and Company
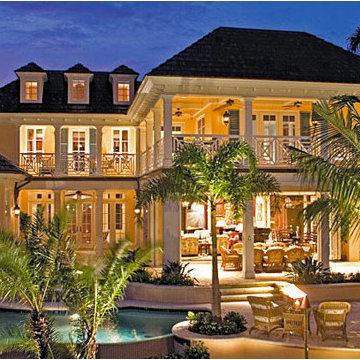
This is the Sater. It's a five bedroom, five bath home that covers a total of 5917 square footage. With a width of 123 feet and a depth of 89 feet, a home like this could easily be yours. Come visit us at Grand Cayman Estates in Stockbridge, GA, and we can start building the dream home that best fits you!


 Copano Pools & Spas
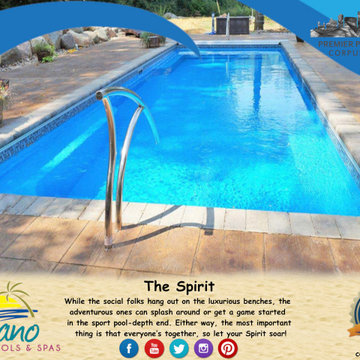
"The Spirit" is a stunning large rectangular pool with a modern style. The Spirit features dual entry steps on the ends and bench seating all around. The Spirit has a width of 13.5', length of 40', and a flat depth of 4'6". Customize with a spa, LED lighting, and decorative masonry!
Learn more about The Spirit here: www.copanopools.com
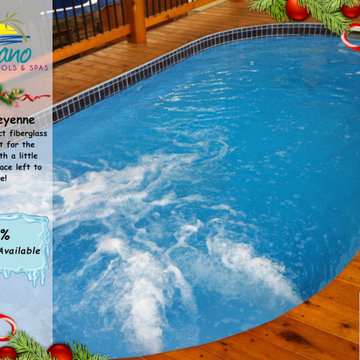 Copano Pools & Spas
"The Cheyenne" is an oval-form compact pool with an overall length of 17' and a width of 9'. Accompanied by a relaxing depth of 4'6", The Cheyenne is the perfect solution to a small area with big ambition!
Learn more about The Cheyenne here: www.copanopools.com
 Platinum Poolcare

This amazing home features a backyard patio and pool area with a spectacular custom pool with many features including island which feature sitting areas and fire pit a spa as well as incredible slide which goes into the swimming pool. The pool measures roughly 2300 square feet, and has a deep end of 10'0". The spa is raised and has 12 therapy heads. There is LED colored lighting throughout the project. There is a 300 square foot zero depth beach entry into the pool with agitator jets to keep the water moving. There is also a sunshelf within the pool. The lazy river wraps around the sunken island, and the current in the lazy river is propelled by a commercial waterpark quality pumping system. The sunken island has lighting, a fire pit, and a bridge connecting it to the decking area. There is an infinity edge on one edge of the pool. The pool also has an in-floor cleaning system to keep it clean and sanitary. The swimming pool also has the ability to change colors at night utilizing the amazing LED lighting system. The pool and spa exposed aggregate finish is French Gray color. The slide that cascades down the grotto is custom built. The waterfall grotto also provide a thrilling jump off point into the deepest part of the pool. This amazing backyard was designed and built for a home in Bull Valley Illinois.
84