
Search results for "Pool knife edge" in Home Design Ideas

 AquaTerra Outdoors
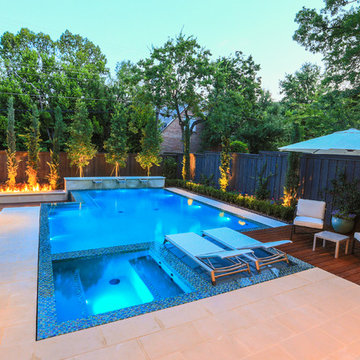
AquaTerra took advantage of every inch this backyard offered and created a minimalist zero edge artistic pool environment. The backyard includes a zero-edge finished in glass tile, spa, water lounge, multiple benches, ipe decks, automated linear fire feature, water feature wall, hand sanded leuders limestone decking, LED lighting, landscaping, and landscape lighting. The surge basin is cohesively constructed with the pool structure and is located under the lower ipe deck in front of the linear fire feature. If you notice the spa wall is the same level as the perimeter zero edge beams, when in spa mode the entire pool automatically lowers 2.5” into the surge basin. In addition, if the kids want to have fun in the pool, with one touch of a button the entire body of water lowers 2.5” to decrease water loss and bather splash out. Successful contemporary or modern architecture is created in the details; no detail was overlooked in this awesome elegant backyard retreat.
Photo Credit: Daniel Driensky Photography


Find the right local pro for your project
 Betz Pools Limited

The steeply sloping lot of this home north of Toronto created structural support issues, so the Gunite pool shell also performs the job of a retaining wall. A 3" tempered glass wall along the deep end provides a "visual" zero edge, while in the shallow end a tanning shelf with umbrella and protective wall provides a wading area for the grand children. The pool's dark gray Armorcoat interior is surrounded by Wiarton flagstone coping and deck of architectural patterned concrete. The outdoor fireplace and cabana with change room and equipment room add a final touch of convenience. (16 x 28, custom rectangular)

 Platinum Poolcare
Request Free Quote
This backyard features a rectangular swimming pool, an exercise swim spa, and a custom spa. The swimming pool measures 15'0" x 50'0", the Spa measures 6'0" x 16'0" and the exercise pool measures 6'0" x 16'0". All three pools have automatic pool covers with stone lid systems. All three pools have LED colored lighting. The coping is Valders, Buff-colored Limestone. The interior exposed aggregate finish color is Midnight Blue. The patio area also features a fire pit, as well as a natural stone pool deck and coping. This project is at a home in Glencoe, Illinois.
 Hush House

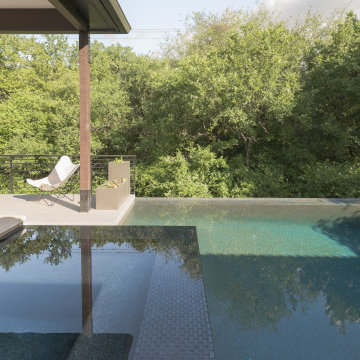
The invitation to swim is the focus of the pool patio, which sits at the edge of the forest. You can swim right up to the tree canopy. The pool + patio addition takes many cues from the surroundings.
See the Ink+Well project, a modern home addition on a steep, creek-front hillside.
https://www.hush.house/portfolio/ink-well
 Hush House
The invitation to swim is the focus of the pool patio, which sits at the edge of the forest. You can swim right up to the tree canopy. The pool + patio addition takes many cues from the surroundings.
See the Ink+Well project, a modern home addition on a steep, creek-front hillside.
https://www.hush.house/portfolio/ink-well

Sponsored
Delaware, OH

Buckeye Basements, Inc.
Central Ohio's Basement Finishing ExpertsBest Of Houzz '13-'21

 Creative Environments
Peter Koenig Landscape Designer, Gene Radding General Contracting, Creative Environments Swimming Pool Construction
Huge trendy backyard concrete paver patio photo in San Francisco with a pergola
Huge trendy backyard concrete paver patio photo in San Francisco with a pergola

 Pool Environments, Inc.
Pool and spa with outdoor living area and golf green.
Example of a large trendy pool design in Dallas
Example of a large trendy pool design in Dallas
 Tate Studio Architects

A large infinity-edge pool serves as the focal point for the patio area / Builder - Platinum Custom Homes / Photo by Thompson Photographic
Inspiration for a large southwestern backyard concrete and rectangular infinity hot tub remodel in Phoenix
Inspiration for a large southwestern backyard concrete and rectangular infinity hot tub remodel in Phoenix
 Platinum Poolcare
Request Free Quote


This amazing home features a backyard patio and pool area with a spectacular custom pool with many features including island which feature sitting areas and fire pit a spa as well as incredible slide which goes into the swimming pool. The pool measures roughly 2300 square feet, and has a deep end of 10'0". The spa is raised and has 12 therapy heads. There is LED colored lighting throughout the project. There is a 300 square foot zero depth beach entry into the pool with agitator jets to keep the water moving. There is also a sunshelf within the pool. The lazy river wraps around the sunken island, and the current in the lazy river is propelled by a commercial waterpark quality pumping system. The sunken island has lighting, a fire pit, and a bridge connecting it to the decking area. There is an infinity edge on one edge of the pool. The pool also has an in-floor cleaning system to keep it clean and sanitary. The swimming pool also has the ability to change colors at night utilizing the amazing LED lighting system. The pool and spa exposed aggregate finish is French Gray color. The slide that cascades down the grotto is custom built. The waterfall grotto also provide a thrilling jump off point into the deepest part of the pool. This amazing backyard was designed and built for a home in Bull Valley Illinois.

 Markalunas Architecture and Design, LLC
Lake Front Country Estate Pool Terrace, designed by Tom Markalunas and JDP Design, built by Resort Custom Homes, The Collins Group and Signature Pools. Photography by Rachael Boling

 Dawson & Clinton
The design for this home in Palo Alto looked to create a union between the interior and exterior, blending the spaces in such a way as to allow residents to move seamlessly between the two environments. Expansive glazing was used throughout the home to complement this union, looking out onto a swimming pool centrally located within the courtyard.
Within the living room, a large operable skylight brings in plentiful sunlight, while utilizing self tinting glass that adjusts to various lighting conditions throughout the day to ensure optimal comfort.
For the exterior, a living wall was added to the garage that continues into the backyard. Extensive landscaping and a gabion wall was also created to provide privacy and contribute to the sense of the home as a tranquil oasis.

Sponsored
Delaware, OH
Buckeye Basements, Inc.
Central Ohio's Basement Finishing ExpertsBest Of Houzz '13-'21
 Josh Atkinson - Atkinson Pools and Spas
karson photography

Hot tub - mid-sized contemporary backyard stone and rectangular infinity hot tub idea in Charleston
Hot tub - mid-sized contemporary backyard stone and rectangular infinity hot tub idea in Charleston

 Arrow. Land + Structures
Glencoe IL Formal sideyard garden walk leading to rear yard pool oasis. French inspired theme. By: Arrow. Land + Structures. Landscape Architects and Builders----The sideyard path leads visitors towards the rear yard poolside retreat. Sideyards present an opportunity to create an an articulated approach that pulls you in towards your destination.
 A&G Concrete Pools, Inc.
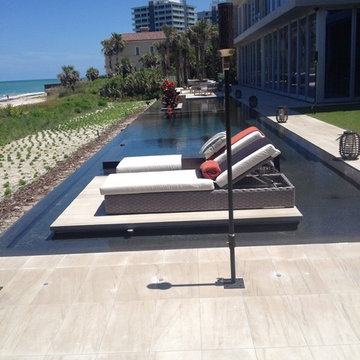
Large minimalist backyard stone and rectangular infinity pool photo in Miami

 DHD Architecture and Interior Design
The Watermill House is a beautiful example of a classic Hamptons wood shingle style home. The design and renovation would maintain the character of the exterior while transforming the interiors to create an open and airy getaway for a busy and active family. The house comfortably sits within its one acre lot surrounded by tall hedges, old growth trees, and beautiful hydrangeas. The landscape influenced the design approach of the main floor interiors. Walls were removed and the kitchen was relocated to the front of the house to create an open plan for better flow and views to both the front and rear yards. The kitchen was designed to be both practical and beautiful. The u-shape design features modern appliances, white cabinetry and Corian countertops, and is anchored by a beautiful island with a knife-edge marble countertop. The island and the dining room table create a strong axis to the living room at the rear of the house. To further strengthen the connection to the outdoor decks and pool area of the rear yard, a full height sliding glass window system was installed. The clean lines and modern profiles of the window frames create unobstructed views and virtually remove the barrier between the interior and exterior spaces. The open plan allowed a new sitting area to be created between the dining room and stair. A screen, comprised of vertical fins, allows for a degree of openness, while creating enough separation to make the sitting area feel comfortable and nestled in its own area. The stair at the entry of the house was redesigned to match the new elegant and sophisticated spaces connected to it. New treads were installed to articulate and contrast the soft palette of finishes of the floors, walls, and ceilings. The new metal and glass handrail was intended to reduce visual noise and create subtle reflections of light.
Photo by Guillaume Gaudet

Sponsored
Delaware, OH
Buckeye Basements, Inc.
Central Ohio's Basement Finishing ExpertsBest Of Houzz '13-'21

 Harold Leidner Landscape Architects
A backyard retreat in Dallas, Texas that features a wonderful outdoor living area and luxury swimming pool. This private oasis features a custom designed covered outdoor living pavilion with exposed timber beams and stone columns. The pavilion also features an BBQ grill, outdoor kitchen and seating area for entertaining the entire family. The luxury swimming pool features a travertine terrace and limestone coping. A backdrop fountain feature with decorative spouts, urns and tile which provides a focal feature and relaxing background noise.
 Betz Pools Limited

This pool tucks beautifully into a small sloping side yard convenient to kitchen and basement walkouts. The pool's 3" zero edge spill wall faces the house for full dramatic effect, while the original patio of tumbled pavers is tied into the new flagstone patio with ledgerock retaining walls and steps. The integral teardrop spa faces an elevated ledgerock feature wall with four sheer descent waterfalls. The premium dark grey Armourcoat interior softly complements the surrounding plantings and ever changing colours of nature. (12 x 24, concrete zero edge)

15