
Search results for "Pool knife edge" in Home Design Ideas

 TimberTown

An infinity edge pool with imported tile and a waterfall. The decks are Ipe.
Built by Greg Neff of CGN Premier Lonestar
Example of a large minimalist courtyard custom-shaped infinity pool fountain design in Austin with decking
Example of a large minimalist courtyard custom-shaped infinity pool fountain design in Austin with decking
 TimberTown
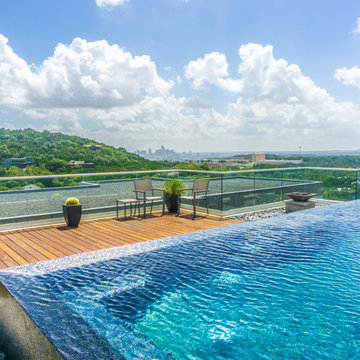
An infinity edge pool with imported tile and a waterfall. The decks are Ipe.
Built by Greg Neff of CGN Premier Lonestar
Inspiration for a large modern courtyard custom-shaped infinity pool fountain remodel in Austin with decking
Inspiration for a large modern courtyard custom-shaped infinity pool fountain remodel in Austin with decking
Find the right local pro for your project
 TimberTown

An infinity edge pool with imported tile and a waterfall. The decks are Ipe.
Built by Greg Neff of CGN Premier Lonestar
Pool fountain - large modern courtyard custom-shaped infinity pool fountain idea in Austin with decking
Pool fountain - large modern courtyard custom-shaped infinity pool fountain idea in Austin with decking
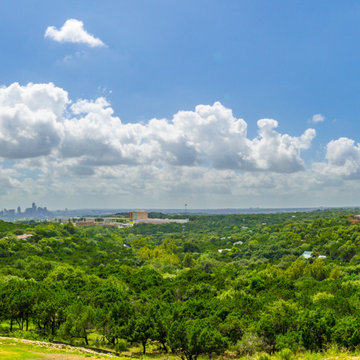 TimberTown
An infinity edge pool with imported tile and a waterfall. The decks are Ipe.
Built by Greg Neff of CGN Premier Lonestar
Inspiration for a large modern courtyard custom-shaped infinity pool fountain remodel in Austin with decking
Inspiration for a large modern courtyard custom-shaped infinity pool fountain remodel in Austin with decking
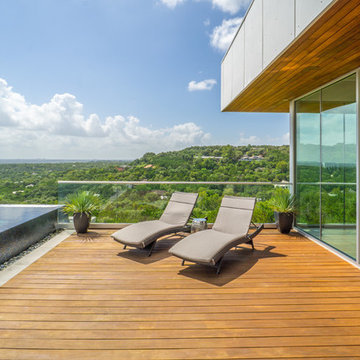 TimberTown
An infinity edge pool with imported tile and a waterfall. The decks are Ipe.
Built by Greg Neff of CGN Premier Lonestar
Inspiration for a large modern courtyard custom-shaped infinity pool fountain remodel in Austin with decking
Inspiration for a large modern courtyard custom-shaped infinity pool fountain remodel in Austin with decking
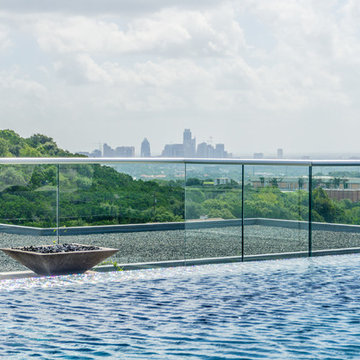 TimberTown
An infinity edge pool with imported tile and a waterfall. The decks are Ipe.
Built by Greg Neff of CGN Premier Lonestar
Large minimalist courtyard custom-shaped infinity pool fountain photo in Austin with decking
Large minimalist courtyard custom-shaped infinity pool fountain photo in Austin with decking

Sponsored
Delaware, OH

Buckeye Basements, Inc.
Central Ohio's Basement Finishing ExpertsBest Of Houzz '13-'21
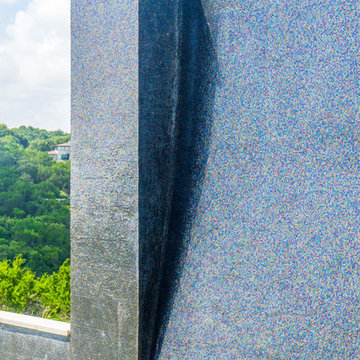 TimberTown
An infinity edge pool with imported tile and a waterfall. The decks are Ipe.
Built by Greg Neff of CGN Premier Lonestar
Example of a large minimalist courtyard custom-shaped infinity pool fountain design in Austin with decking
Example of a large minimalist courtyard custom-shaped infinity pool fountain design in Austin with decking
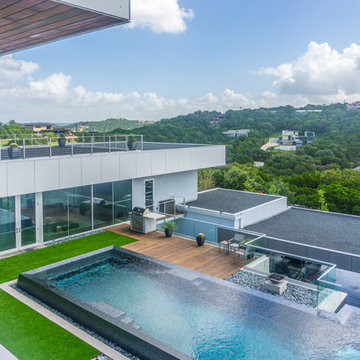 TimberTown
An infinity edge pool with imported tile and a waterfall. The decks are Ipe.
Built by Greg Neff of CGN Premier Lonestar
Pool fountain - large modern courtyard custom-shaped infinity pool fountain idea in Austin with decking
Pool fountain - large modern courtyard custom-shaped infinity pool fountain idea in Austin with decking
 TimberTown
An infinity edge pool with imported tile and a waterfall. The decks are Ipe.
Built by Greg Neff of CGN Premier Lonestar
Example of a large minimalist courtyard custom-shaped infinity pool fountain design in Austin with decking
Example of a large minimalist courtyard custom-shaped infinity pool fountain design in Austin with decking
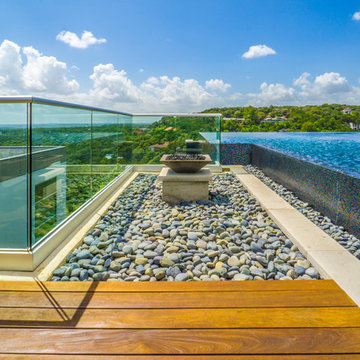 TimberTown
An infinity edge pool with imported tile and a waterfall. The decks are Ipe.
Built by Greg Neff of CGN Premier Lonestar
Example of a large minimalist courtyard custom-shaped infinity pool fountain design in Austin with decking
Example of a large minimalist courtyard custom-shaped infinity pool fountain design in Austin with decking

 Abramson Architects
On the patio, an infinity pool overlooks the Pacific Ocean below. A low profile fire pit is paired with shorter succulents to maintain a direct view.
Photo: Jim Bartsch
 Platinum Poolcare
Request Free Quote

This pool in Barrington, IL measures 18'0" x 38'0", and has a 7'0" raised hot tub with waterfall feature. The sunshelf is 7'0" x 7'0" and also doubles as the top step in a geometric step system for swimming pool ingress and egress. Limestone pool coping and brussels block pavers surround the swimming pool and landscape. The pool is protected by an automatic swimming pool cover with custom walk-on stone lid system. The deep end of the pool also features a swim out rest area for weary swimmers.

Sponsored
Columbus, OH
Free consultation for landscape design!

Peabody Landscape Group
Franklin County's Reliable Landscape Design & Contracting

 Progressive Design Build
Challenge
This 2001 riverfront home was purchased by the owners in 2015 and immediately renovated. Progressive Design Build was hired at that time to remodel the interior, with tentative plans to remodel their outdoor living space as a second phase design/build remodel. True to their word, after completing the interior remodel, this young family turned to Progressive Design Build in 2017 to address known zoning regulations and restrictions in their backyard and build an outdoor living space that was fit for entertaining and everyday use.
The homeowners wanted a pool and spa, outdoor living room, kitchen, fireplace and covered patio. They also wanted to stay true to their home’s Old Florida style architecture while also adding a Jamaican influence to the ceiling detail, which held sentimental value to the homeowners who honeymooned in Jamaica.
Solution
To tackle the known zoning regulations and restrictions in the backyard, the homeowners researched and applied for a variance. With the variance in hand, Progressive Design Build sat down with the homeowners to review several design options. These options included:
Option 1) Modifications to the original pool design, changing it to be longer and narrower and comply with an existing drainage easement
Option 2) Two different layouts of the outdoor living area
Option 3) Two different height elevations and options for the fire pit area
Option 4) A proposed breezeway connecting the new area with the existing home
After reviewing the options, the homeowners chose the design that placed the pool on the backside of the house and the outdoor living area on the west side of the home (Option 1).
It was important to build a patio structure that could sustain a hurricane (a Southwest Florida necessity), and provide substantial sun protection. The new covered area was supported by structural columns and designed as an open-air porch (with no screens) to allow for an unimpeded view of the Caloosahatchee River. The open porch design also made the area feel larger, and the roof extension was built with substantial strength to survive severe weather conditions.
The pool and spa were connected to the adjoining patio area, designed to flow seamlessly into the next. The pool deck was designed intentionally in a 3-color blend of concrete brick with freeform edge detail to mimic the natural river setting. Bringing the outdoors inside, the pool and fire pit were slightly elevated to create a small separation of space.
Result
All of the desirable amenities of a screened porch were built into an open porch, including electrical outlets, a ceiling fan/light kit, TV, audio speakers, and a fireplace. The outdoor living area was finished off with additional storage for cushions, ample lighting, an outdoor dining area, a smoker, a grill, a double-side burner, an under cabinet refrigerator, a major ventilation system, and water supply plumbing that delivers hot and cold water to the sinks.
Because the porch is under a roof, we had the option to use classy woods that would give the structure a natural look and feel. We chose a dark cypress ceiling with a gloss finish, replicating the same detail that the homeowners experienced in Jamaica. This created a deep visceral and emotional reaction from the homeowners to their new backyard.
The family now spends more time outdoors enjoying the sights, sounds and smells of nature. Their professional lives allow them to take a trip to paradise right in their backyard—stealing moments that reflect on the past, but are also enjoyed in the present.
 Tate Studio Architects
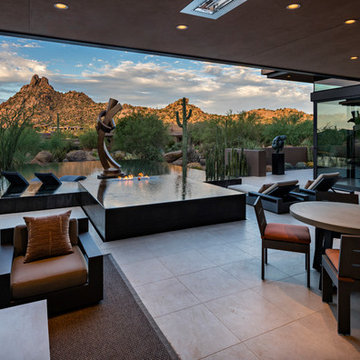
Beautiful negative edge black water pool and spa with fire feature are the centerpiece of the large patio area and is anchored by the Bronze sculpture created by Guy Dill in Venice, California. Builder – GEF Development, Interiors - Ownby Design, Photographer – Thompson Photographic, Sculpture - Guy Dill
 Keith Zars Pools
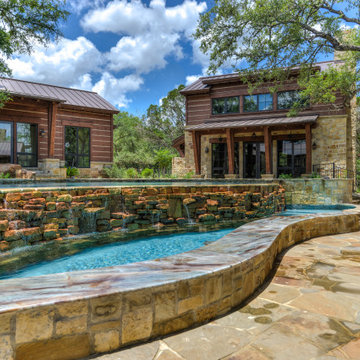
A negative edge pool cascades over a chopped stone weeping wall into a water basin that acts a secondary pool.
Pool - rustic backyard custom-shaped pool idea in Other
Pool - rustic backyard custom-shaped pool idea in Other
 Clean Design
Regan Wood Photography

Family room - huge contemporary dark wood floor family room idea in New York with no fireplace and no tv
Family room - huge contemporary dark wood floor family room idea in New York with no fireplace and no tv


 studioWTA
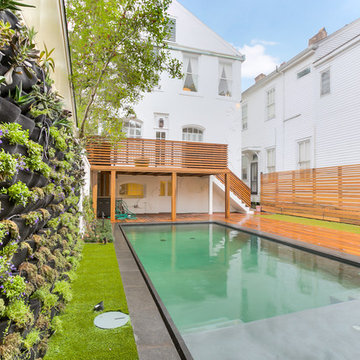
Ipé wood decking and fencing define the extents of the backyard and custom, knife-edged pool complete with tanning shelf. The foreground features a green wall pocket system that is beginning to fill in. Decorative surface treatment of painted mdf board adds interest to the house, with the outdoor kitchen on the raised porch overlooking the yard.
Photo by Nola Real Estate Marketing
 studioWTA
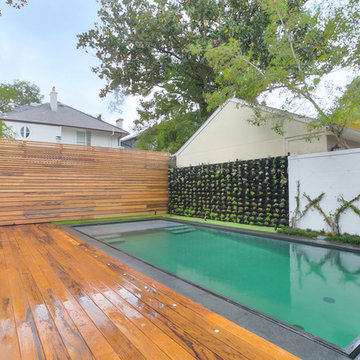
Ipé wood decking and fencing define the extents of the backyard and custom, knife-edged pool complete with tanning shelf. The owner is highly invested in green walls, and has used them on several other projects. Here, a new green wall pocket application will fill in next to a decorative cable system attached to the existing fence, for a contrasting vertical garden aesthetic.
Photo by Nola Real Estate Marketing

 9th Avenue Designs
Photo by Scott Pease
Hot tub - traditional backyard rectangular and concrete paver hot tub idea in Cleveland
Hot tub - traditional backyard rectangular and concrete paver hot tub idea in Cleveland
85