
Search results for "Pool lighting" in Home Design Ideas
 Michael Fitzhugh Architect
Dietrich Floeter Photography


Inspiration for a contemporary indoor hot tub remodel with decking
Inspiration for a contemporary indoor hot tub remodel with decking

 Control4
Take your home gym high-tech with smart home automation from Control4. Broadcast the music or program of your choice to the exercise room using a whole-home audio/video solution, powered by Control4. The recessed smart lighting and access lighting is designed to create the perfect personalized ambiance. Other automation options may include pool and hot tub control, security system integration and full A/V control. And everything can be controlled from virtually anywhere - using your Control4 app with a smartphone, tablet or a dedicated touch screen.

 Jennifer Messina Interiors
Inspiration for a transitional white two-story wood house exterior remodel in San Francisco with a metal roof
Find the right local pro for your project

 Nasrallah Architectural Group, Inc.

Pool house - large transitional backyard rectangular lap pool house idea in Orlando

 Ryan Street Architects
Alise O'Brien
Cottage open concept light wood floor family room photo in Austin
Cottage open concept light wood floor family room photo in Austin
 DSDG Architects


Custom Pool with specialized firepit and seating in the center, you walk over raised concrete pavers to reach the sitting area.
Example of a minimalist backyard concrete paver and custom-shaped hot tub design in Tampa
Example of a minimalist backyard concrete paver and custom-shaped hot tub design in Tampa

Sponsored
Columbus, OH

Snider & Metcalf Interior Design, LTD
Leading Interior Designers in Columbus, Ohio & Ponte Vedra, Florida

Inspiration for a coastal backyard patio remodel in Miami with a fire pit, decking and a roof extension
 Solatect Design + Build, LLC

Inspiration for an industrial concrete floor family room remodel in Atlanta with beige walls

 Linda Fritschy Interior Design
Charles David Smith
Sunroom - large traditional medium tone wood floor sunroom idea in Austin with no fireplace and a glass ceiling
Sunroom - large traditional medium tone wood floor sunroom idea in Austin with no fireplace and a glass ceiling
 Studio Bracket
Scott Frances

Example of a large 1950s multicolored one-story and backyard glass and concrete house exterior design in Los Angeles with a roof extension
Example of a large 1950s multicolored one-story and backyard glass and concrete house exterior design in Los Angeles with a roof extension
 Envision Landscape Studio
Photography by Joe Dodd

This is an example of a large contemporary partial sun backyard water fountain landscape in San Francisco for summer.
This is an example of a large contemporary partial sun backyard water fountain landscape in San Francisco for summer.
 JAUREGUI Architecture Interiors Construction
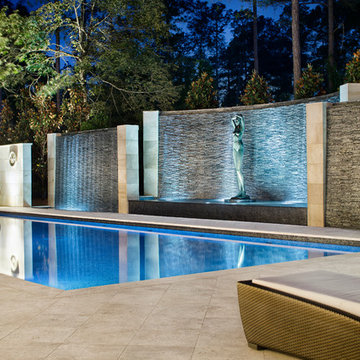
Pool - traditional backyard rectangular pool idea in Houston

Sponsored
Sunbury, OH

J.Holderby - Renovations
Franklin County's Leading General Contractors - 2X Best of Houzz!


 JS Interiors LLC
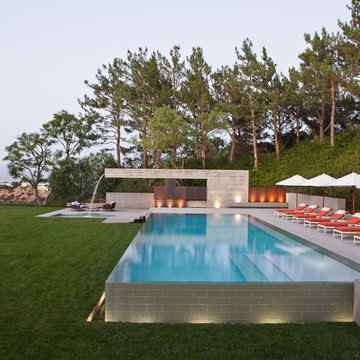
Basement - traditional underground dark wood floor and brown floor basement idea in Portland Maine with beige walls and no fireplace
 Cunningham | Quill Architects
David Burroughs

Large transitional backyard stone and rectangular lap pool photo in DC Metro
Large transitional backyard stone and rectangular lap pool photo in DC Metro
 Nyhus Design Group

Designed to compliment the existing single story home in a densely wooded setting, this Pool Cabana serves as outdoor kitchen, dining, bar, bathroom/changing room, and storage. Photos by Ross Pushinaitus.




 Centre Sky Architecture Ltd
Mountain Peek is a custom residence located within the Yellowstone Club in Big Sky, Montana. The layout of the home was heavily influenced by the site. Instead of building up vertically the floor plan reaches out horizontally with slight elevations between different spaces. This allowed for beautiful views from every space and also gave us the ability to play with roof heights for each individual space. Natural stone and rustic wood are accented by steal beams and metal work throughout the home.
(photos by Whitney Kamman)
 Bill Bocken Architecture & Interior Design
Shelley Metcalf Photographer

Large tuscan backyard rectangular and concrete paver pool house photo in San Diego
Large tuscan backyard rectangular and concrete paver pool house photo in San Diego
6