
Search results for "Pool pergola" in Home Design Ideas


Find the right local pro for your project

 MDA Mexicana de Arquitectura
Exterior view of game room adjecent to the pool, features a wood pergola to create a shaded space
Mid-sized trendy stone back porch idea with a pergola
Mid-sized trendy stone back porch idea with a pergola


 Unique Landscapes and Custom Pools
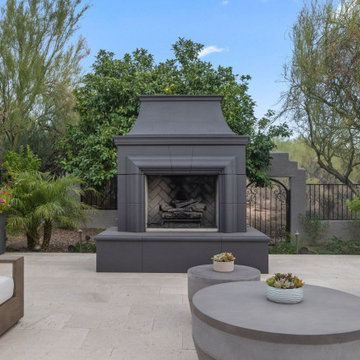
The Jarvie Project started out as a pool and spa remodel and turned into an entire backyard redesign. A baja step and water scupper features were added to the pool as well as beautiful waterline tile. The spa was rebuilt and raised and covered with gorgeous glass tile. Travertine paver patios throughout the entire backyard. Incredible fireplace underneath the pergola. The pergola alone is a work of art with Cantera Stone columns. The landscape was redesigned with artificial grass and desert plants and cactus and lush trees strategically placed around the backyard. There is also an amazing low voltage lighting system that lights up the entire backyard in the evening. And last but not least the amazing new BBQ island made with Saltillo tile.

Sponsored
Columbus, OH
Free consultation for landscape design!

Peabody Landscape Group
Columbus' Reliable Landscape Design & Contracting


 Paradise Oasis Pools
Materials used:
Decking: Spray Deck
Spa Wall and Fireplace: Austin Stone
Call us today! (979) 704-6102
Example of a mid-sized mountain style backyard concrete and custom-shaped natural pool design
Example of a mid-sized mountain style backyard concrete and custom-shaped natural pool design


 Good Life New England
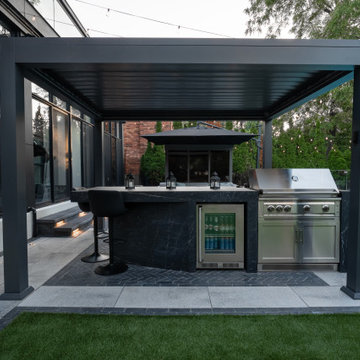
bar stools, custom outdoor kitchen, concrete counter, grilling, indoor outdoor living, outdoor bar, outdoor cooking, outdoor entertaining, pool, patio seating, poolside bar

Sponsored
Columbus, OH
Free consultation for landscape design!
Peabody Landscape Group
Columbus' Reliable Landscape Design & Contracting
 ProTokai Next Build
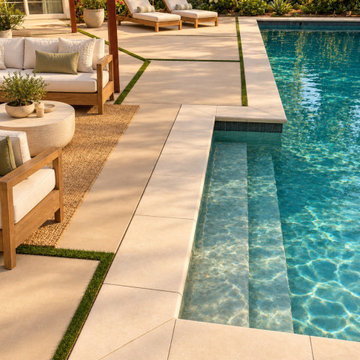
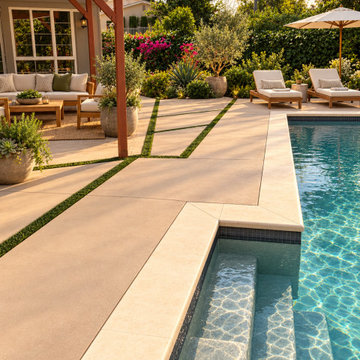
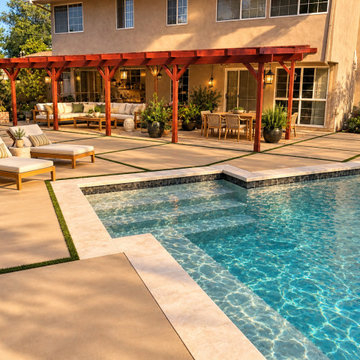
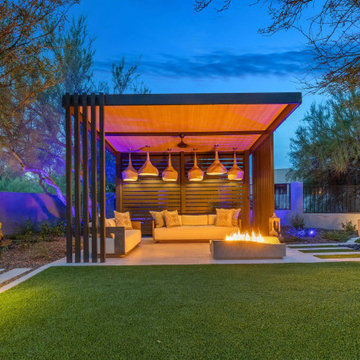
An outdoor living project combining concrete hardscape, a pergola-covered kitchen, and a custom rectangular gas fire pit. Geometric paving and green joints connect the cooking, lounging, and poolside areas, while warm finishes complement the surrounding landscape.
These images show the project with AI-assisted virtual furnishing, landscaping enhancements, and a visualization of the completed pool.
(Actual project photography. Images enhanced and virtually staged with AI; pool completion and selected finishes are digitally visualized.)
 ProTokai Next Build
An outdoor living project combining concrete hardscape, a pergola-covered kitchen, and a custom rectangular gas fire pit. Geometric paving and green joints connect the cooking, lounging, and poolside areas, while warm finishes complement the surrounding landscape.
These images show the project with AI-assisted virtual furnishing, landscaping enhancements, and a visualization of the completed pool.
(Actual project photography. Images enhanced and virtually staged with AI; pool completion and selected finishes are digitally visualized.)
 ProTokai Next Build
An outdoor living project combining concrete hardscape, a pergola-covered kitchen, and a custom rectangular gas fire pit. Geometric paving and green joints connect the cooking, lounging, and poolside areas, while warm finishes complement the surrounding landscape.
These images show the project with AI-assisted virtual furnishing, landscaping enhancements, and a visualization of the completed pool.
(Actual project photography. Images enhanced and virtually staged with AI; pool completion and selected finishes are digitally visualized.)




 Platinum Poolcare
Request Free Quote
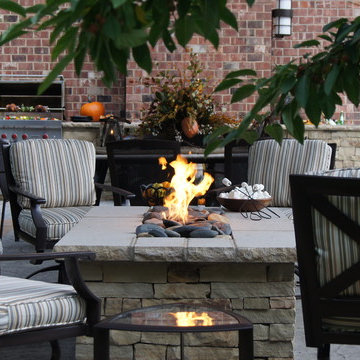
This stand-alone raised spa in Lake Forest, IL packs alot of features into a limited space, and yet feels spacious. Measuring 8'0" x 8'0", the raised spa has an automatic safety cover with stone lid system. Covered by a beautiful custom Pergola, the outdoor space features a fire pit and ample seating space. Photos by Larry Huene
86