
Search results for "Pool railing" in Home Design Ideas


 Tomecek Studio Architecture
Photography by Patrick Ray

With a footprint of just 450 square feet, this micro residence embodies minimalism and elegance through efficiency. Particular attention was paid to creating spaces that support multiple functions as well as innovative storage solutions. A mezzanine-level sleeping space looks down over the multi-use kitchen/living/dining space as well out to multiple view corridors on the site. To create a expansive feel, the lower living space utilizes a bifold door to maximize indoor-outdoor connectivity, opening to the patio, endless lap pool, and Boulder open space beyond. The home sits on a ¾ acre lot within the city limits and has over 100 trees, shrubs and grasses, providing privacy and meditation space. This compact home contains a fully-equipped kitchen, ¾ bath, office, sleeping loft and a subgrade storage area as well as detached carport.
Find the right local pro for your project
 Fleetwood Windows & Doors

Pool house - contemporary backyard concrete and rectangular infinity pool house idea in Los Angeles


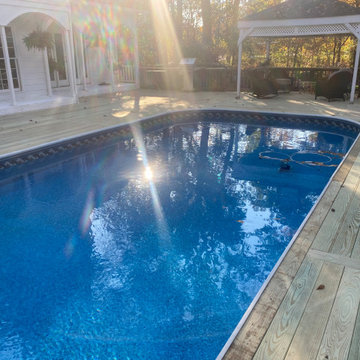
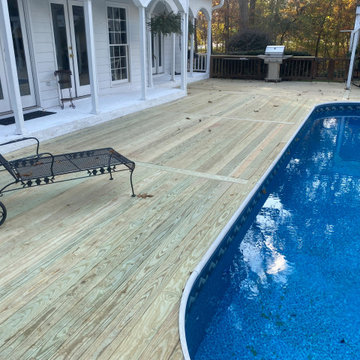
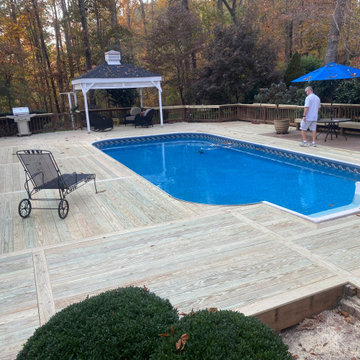
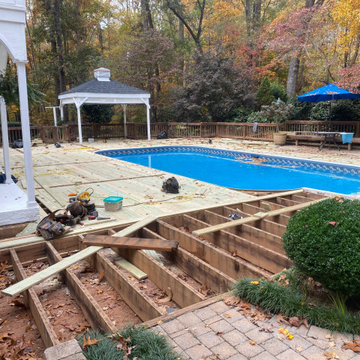
 Atlanta Decking & Fence Co., Inc.
Atlanta Decking & Fence
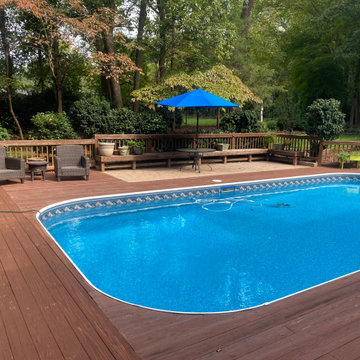
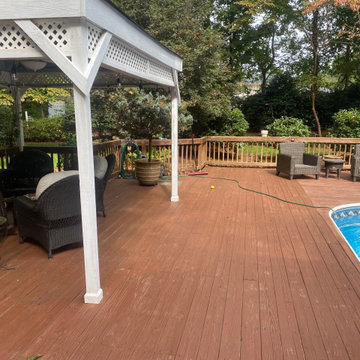
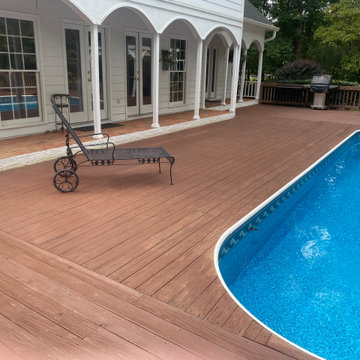
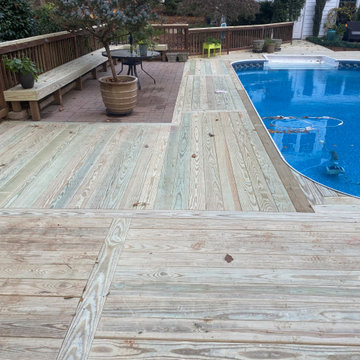
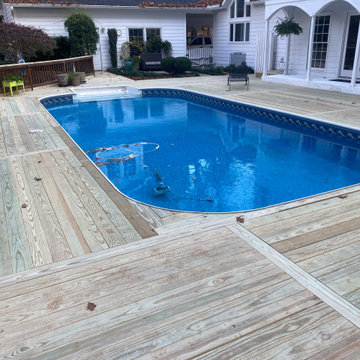

Inspiration for a timeless backyard water fountain deck remodel in Atlanta with decking
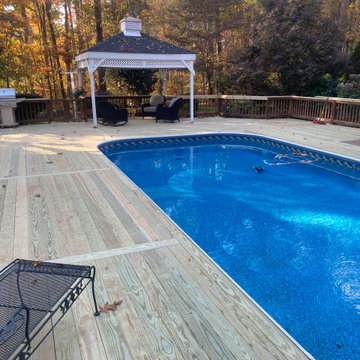
Inspiration for a timeless backyard water fountain deck remodel in Atlanta with decking

Sponsored
Columbus, OH

Snider & Metcalf Interior Design, LTD
Leading Interior Designers in Columbus, Ohio & Ponte Vedra, Florida
 Boardwalk Builders

Screened in porch with Ipe decking
photo: Carolyn Watson
Boardwalk Builders, Rehoboth Beach, DE
www.boardwalkbuilders.com
Mid-sized beach style screened-in back porch idea with decking and a roof extension
Mid-sized beach style screened-in back porch idea with decking and a roof extension

 House of Decks LLC
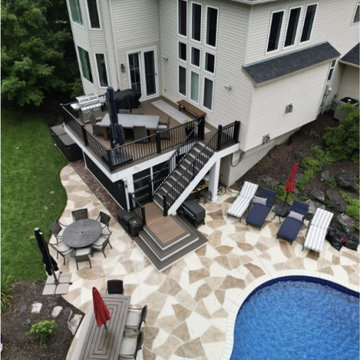
Multi-level composite deck built off the rear of a large two-story home, overlooking an in-ground pool. The deck uses dark composite decking with a contrasting picture-frame border, black aluminum railing on white structural posts, and a wide curved staircase with a landing that steps down to the pool patio. The upper level holds a built-in grilling station and a dining area, with a hot tub set alongside. Designed as a low-maintenance transition between the house and the pool deck.

Sponsored
Sunbury, OH

J.Holderby - Renovations
Franklin County's Leading General Contractors - 2X Best of Houzz!
 Stylecraft Homes and Renovations

Inspiration for a mid-sized transitional backyard stone patio fountain remodel in Charlotte with no cover


 Wydeven Architects LLC
Edmund Studios Photography.
A pass-through window makes serving from the kitchen to the deck easy.
Outdoor kitchen deck - coastal outdoor kitchen deck idea in Milwaukee with a roof extension
Outdoor kitchen deck - coastal outdoor kitchen deck idea in Milwaukee with a roof extension
50