
Search results for "Pool railing" in Home Design Ideas
 Matthew Giampietro Garden Design

Waterfalls by Matthew Giampietro of Waterfalls Fountains & Gardens Inc.
Inspiration for a rustic backyard waterfall in Miami.
Inspiration for a rustic backyard waterfall in Miami.

 John Kraemer & Sons
Builder: John Kraemer & Sons | Architecture: Murphy & Co. Design | Interiors: Engler Studio | Photography: Corey Gaffer
Inspiration for a bedroom and large coastal guest and gender-neutral carpeted and blue floor kids' bedroom remodel in Minneapolis with gray walls
Inspiration for a bedroom and large coastal guest and gender-neutral carpeted and blue floor kids' bedroom remodel in Minneapolis with gray walls
 Del Suppo Inc. Swimming Pools & Spas
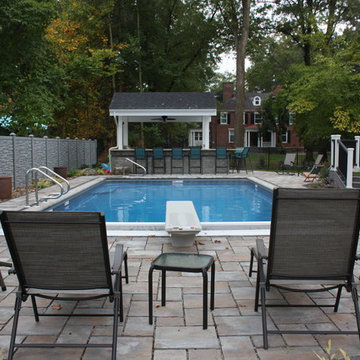
18 x 36' Rectangle Pool with Slate Cover Pools Automatic Cover, Vynall Delphi Tranquility Liner, Trex Island Mist Decking, EcoStone SimTek Fencing, Master Halco aluminum Railings, Hydropool Serenity 7000 Hot Tub
Find the right local pro for your project

 Blue Heron
Photography by Trent Bell

Huge trendy backyard patio photo in Las Vegas with a roof extension
Huge trendy backyard patio photo in Las Vegas with a roof extension
 Sneller Custom Homes and Remodeling, LLC
Kolanowski Studio

Living room - huge mediterranean living room idea in Houston with a music area, white walls and a standard fireplace
Living room - huge mediterranean living room idea in Houston with a music area, white walls and a standard fireplace

Huge beach style formal and open concept light wood floor family room photo in Miami with white walls, a wall-mounted tv, a standard fireplace and a tile fireplace

 BK Interior Design
Photo By: Jacob Elliot

Inspiration for a mid-sized 1950s backyard deck remodel in San Francisco with an awning
Inspiration for a mid-sized 1950s backyard deck remodel in San Francisco with an awning

Sponsored
Columbus, OH
Free consultation for landscape design!

Peabody Landscape Group
Franklin County's Reliable Landscape Design & Contracting
 JLM Construction
Showing:

*A PERFECT "before" photo of the backyard pool deck area
*Construction of the top and bottom decks of the house
(The pergola at the pool couldn't start construction until the pool was finished).
*Pool Construction
 Two Day Painting LLC
Garrett Martell

Mid-sized minimalist backyard balcony deck photo in Milwaukee with no cover
Mid-sized minimalist backyard balcony deck photo in Milwaukee with no cover

 Amy A. Alper, Architect
ErIc Rorer
Example of a trendy galley dark wood floor eat-in kitchen design in San Francisco with flat-panel cabinets, medium tone wood cabinets and stainless steel appliances
Example of a trendy galley dark wood floor eat-in kitchen design in San Francisco with flat-panel cabinets, medium tone wood cabinets and stainless steel appliances


 Esswein Associates, Inc.
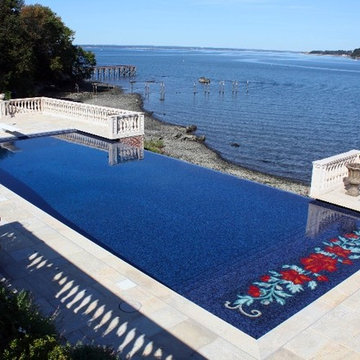
Example of a large classic backyard stone and rectangular infinity pool design in New York



 Mezger Homes

Example of a large trendy backyard concrete paver and rectangular lap pool design in Austin
 Ek Construction

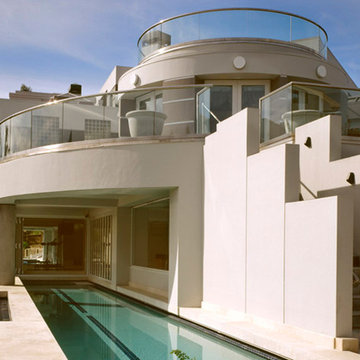
Inspiration for a large contemporary beige three-story stucco exterior home remodel in San Francisco



Sponsored
Sunbury, OH

J.Holderby - Renovations
Franklin County's Leading General Contractors - 2X Best of Houzz!

 Marvin
Architect: Blaine Bonadies, Bonadies Architect
Photography By: Jean Allsopp Photography
“Just as described, there is an edgy, irreverent vibe here, but the result has an appropriate stature and seriousness. Love the overscale windows. And the outdoor spaces are so great.”
Situated atop an old Civil War battle site, this new residence was conceived for a couple with southern values and a rock-and-roll attitude. The project consists of a house, a pool with a pool house and a renovated music studio. A marriage of modern and traditional design, this project used a combination of California redwood siding, stone and a slate roof with flat-seam lead overhangs. Intimate and well planned, there is no space wasted in this home. The execution of the detail work, such as handmade railings, metal awnings and custom windows jambs, made this project mesmerizing.
Cues from the client and how they use their space helped inspire and develop the initial floor plan, making it live at a human scale but with dramatic elements. Their varying taste then inspired the theme of traditional with an edge. The lines and rhythm of the house were simplified, and then complemented with some key details that made the house a juxtaposition of styles.
The wood Ultimate Casement windows were all standard sizes. However, there was a desire to make the windows have a “deep pocket” look to create a break in the facade and add a dramatic shadow line. Marvin was able to customize the jambs by extruding them to the exterior. They added a very thin exterior profile, which negated the need for exterior casing. The same detail was in the stone veneers and walls, as well as the horizontal siding walls, with no need for any modification. This resulted in a very sleek look.
MARVIN PRODUCTS USED:
Marvin Ultimate Casement Window
 GreenWay Fence & Railing Supply
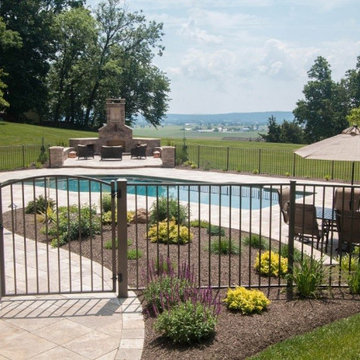
beautiful aluminum fence surrounding residential pool, patio, and landscape in backyard

 Flagg Coastal Homes
Basement bunk room for the grandkids. 2 Queen beds below and 2 Double beds above. Sleeps 8.
Bedroom beach style gender-neutral light wood floor kids' bedroom photo in San Diego with white walls
Bedroom beach style gender-neutral light wood floor kids' bedroom photo in San Diego with white walls
47