
Search results for "Pool spa design" in Home Design Ideas
 Pool Environments, Inc.
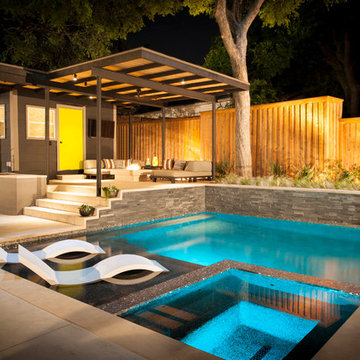
Randy Angell, Designer This modern backyard comes complete with outdoor firepit and kitchen
Inspiration for a mid-sized contemporary backyard concrete and rectangular lap hot tub remodel in Dallas
Inspiration for a mid-sized contemporary backyard concrete and rectangular lap hot tub remodel in Dallas
 Ewing Aquatech Pools

Designed by Parker Ewing
Built in Baton Rouge, La.
Completed in August 2016
Example of a mid-sized trendy backyard rectangular and concrete paver lap pool house design in New Orleans
Example of a mid-sized trendy backyard rectangular and concrete paver lap pool house design in New Orleans
 Thrasher Pool and Spa
Jean Carnet
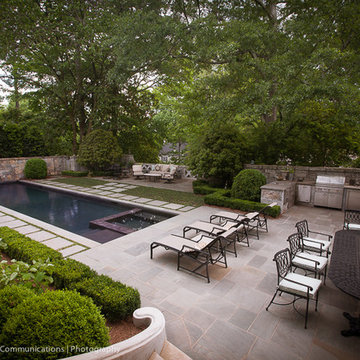

Large elegant backyard stone and rectangular lap pool fountain photo in Atlanta
Large elegant backyard stone and rectangular lap pool fountain photo in Atlanta
Find the right local pro for your project
 London Bay Homes
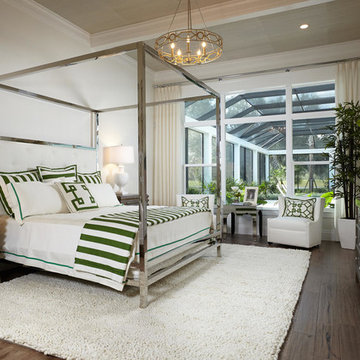
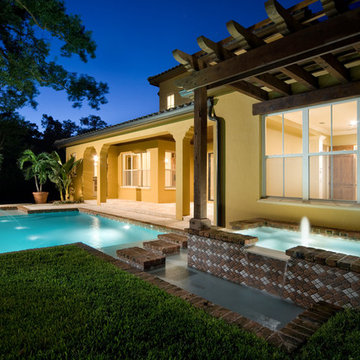
Sliding glass doors in the kitchen’s café area, study and great room open to the alfresco living spaces, which include a summer kitchen, resort-style pool, spa, and sun deck.
Interior design, selections and furnishings by the award-winning Romanza Interior Design embrace the elegance of the seaside with rustic wood flooring, furniture with weathered driftwood and antique mirror surfaces.
Image ©Advanced Photography Specialists

 Pacific Pool and Spa

This luxury in ground swimming pool has a granite waterslide, waterfall spillways, and a tiled hot tub.
Designed and built by: Alan Kallerman, Owner of Pacific Pool and Spa.
 Neave Group Outdoor Solutions
Whitewater Imagery

Hot tub - large traditional backyard stone and rectangular lap hot tub idea in New York
Hot tub - large traditional backyard stone and rectangular lap hot tub idea in New York

Sponsored
Fredericksburg, OH

High Point Cabinets
Columbus' Experienced Custom Cabinet Builder | 4x Best of Houzz Winner

 Framestudio
This project began as a design-build proposal to build an addition for an indoor swim spa and exercise room to a ranch style house. The Clients were seeking a functional and inviting space reminiscent of the luxury resorts and space they have visited during their international travels.
One of the biggest challenges was to fit the program within the site and buildable area constraints. In order to maximize floor area, the exterior walls of the addition were located parallel to the property lines along the required setbacks, which resulted in a non-orthagonal geometry in plan. The volume of the addition began to take shape with large floor to ceiling openings strengthening the connection to the outdoors with roof line that rises northward to capture daylight. A series of operable skylights ventilate the room and allow more daylight to penetrate into the adjacent existing den.
Inspired by modern additions made to historic structures in Europe, we made a conscious decision to not try to blend the addition into the language of the existing ranch house, choosing instead to juxtapose a structure that was layered and felt light next to the cement tile roof and framed picture windows. The interior walls were finished with a marine grade plywood to withstand a humid environment, and the exteriors were clad with a cedar rainscreen to give privacy where needed and gradually reduced to allow for more glass and visibility.
The Clients are immersed in the technological environment of Silicon Valley and appreciated the simple geometries and aesthetics of modern design.
david wakely

 J Design Group - Interior Designers Miami - Modern
J Design Group
The Interior Design of your Living and Family room is a very important part of your home dream project.
There are many ways to bring a small or large Living and Family room space to one of the most pleasant and beautiful important areas in your daily life.
You can go over some of our award winner Living and Family room pictures and see all different projects created with most exclusive products available today.
Your friendly Interior design firm in Miami at your service.
Contemporary - Modern Interior designs.
Top Interior Design Firm in Miami – Coral Gables.
Bathroom,
Bathrooms,
House Interior Designer,
House Interior Designers,
Home Interior Designer,
Home Interior Designers,
Residential Interior Designer,
Residential Interior Designers,
Modern Interior Designers,
Miami Beach Designers,
Best Miami Interior Designers,
Miami Beach Interiors,
Luxurious Design in Miami,
Top designers,
Deco Miami,
Luxury interiors,
Miami modern,
Interior Designer Miami,
Contemporary Interior Designers,
Coco Plum Interior Designers,
Miami Interior Designer,
Sunny Isles Interior Designers,
Pinecrest Interior Designers,
Interior Designers Miami,
J Design Group interiors,
South Florida designers,
Best Miami Designers,
Miami interiors,
Miami décor,
Miami Beach Luxury Interiors,
Miami Interior Design,
Miami Interior Design Firms,
Beach front,
Top Interior Designers,
top décor,
Top Miami Decorators,
Miami luxury condos,
Top Miami Interior Decorators,
Top Miami Interior Designers,
Modern Designers in Miami,
modern interiors,
Modern,
Pent house design,
white interiors,
Miami, South Miami, Miami Beach, South Beach, Williams Island, Sunny Isles, Surfside, Fisher Island, Aventura, Brickell, Brickell Key, Key Biscayne, Coral Gables, CocoPlum, Coconut Grove, Pinecrest, Miami Design District, Golden Beach, Downtown Miami, Miami Interior Designers, Miami Interior Designer, Interior Designers Miami, Modern Interior Designers, Modern Interior Designer, Modern interior decorators, Contemporary Interior Designers, Interior decorators, Interior decorator, Interior designer, Interior designers, Luxury, modern, best, unique, real estate, decor
J Design Group – Miami Interior Design Firm – Modern – Contemporary Interior Designer Miami - Interior Designers in Miami
Contact us: (305) 444-4611
www.JDesignGroup.com

 Alka Pool Construction Ltd
The outer vanishing edge wall acts as a welcoming entrance to the pool area.
Wildman Photography
Minimalist backyard rectangular infinity pool photo in Vancouver
Minimalist backyard rectangular infinity pool photo in Vancouver
 Mariani Landscape
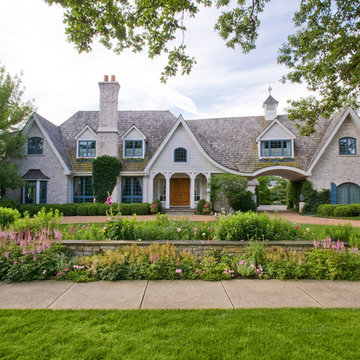
An outdoor environment custom designed for privacy on one side and a view of the lake on the other. With family activities in mind a terrace, pool and spa, and putting green all find their way into this landscape. Gardens throughout are abundant and colorful, in a cottage style, framed in stone. Photo Credit: Linda Oyama Bryan
 Thrasher Pool and Spa
Cliff Finley
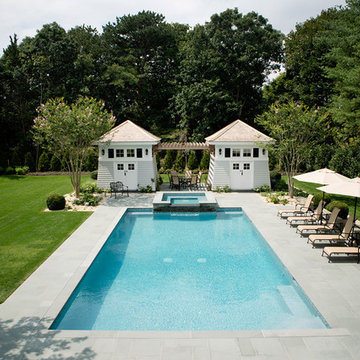
Pool fountain - large contemporary backyard stone and custom-shaped infinity pool fountain idea in Atlanta
Pool fountain - large contemporary backyard stone and custom-shaped infinity pool fountain idea in Atlanta


Sponsored
Sunbury, OH

J.Holderby - Renovations
Franklin County's Leading General Contractors - 2X Best of Houzz!
 Endless Pools

Imagine emerging from an Endless Pool swim to this sweet side-view with a trinity of trellises and a Japanese maple...
This conservatory abuts a room with a treadmill and storage for a road bike – along with the 52-speed Endless Pool swim current, that’s everything you need for top-notch triathlon training!
© Ronan Melia Photography

 Ancient Surfaces
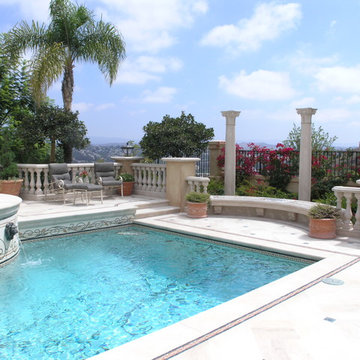
Product: Authentic Limestone for Exterior Living Spaces.
Ancient Surfaces
Contacts: (212) 461-0245
Email: Sales@ancientsurfaces.com
Website: www.AncientSurfaces.com
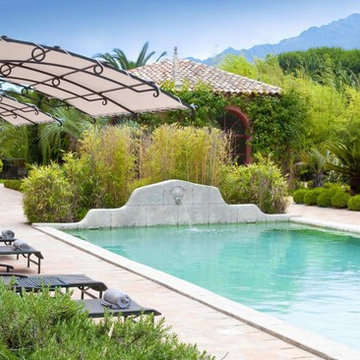
The design of external living spaces is known as the 'Al Fresco' design style as it is called in Italian. 'Al Fresco' translates into 'the open' or 'the cool/fresh exterior'. Customizing a fully functional outdoor kitchen, pizza oven, BBQ, fireplace or Jacuzzi pool spa all out of old reclaimed Mediterranean stone pieces is no easy task and shouldn’t be created out of the lowest common denominator of building materials such as concrete, Indian slates or Turkish travertine.
The one thing you can bet the farmhouse on is that when the entire process unravels and when your outdoor living space materializes from the architects rendering to real life, you will be guaranteed a true Mediterranean living experience if your choice of construction material was as authentic and possible to the Southern Mediterranean regions.
We believe that the coziness of your surroundings brought about by the creative usage of our antique stone elements will only amplify that authenticity.
whether you are enjoying a relaxing time soaking the sun inside one of our Jacuzzi spa stone fountains or sharing unforgettable memories with family and friends while baking your own pizzas in one of our outdoor BBQ pizza ovens, our stone designs will always evoke in most a feeling of euphoria and exultation that one only gets while being on vacation is some exotic European island surrounded with the pristine beauty of indigenous nature and ancient architecture...
 London Bay Homes
The Brighton is a 4 bedroom, 5 and one half bath model home with 6,326 square feet under air featuring a Great Room, Dining Room, Family Room, Kitchen with Cafe Area, and Study. The Family Room and Nook open up to the outdoor living area leading to the pool, spa, and Summer Kitchen, allowing for a total square footage of 9,954 square feet. The Master Suite also opens up to a Master Retreat for a cozy outdoor living experience.
Fully furnished by Romanza Interior Design, London Bay’s award-winning in-house design studio, the Brighton will feature a Classic American design highlighted by an artful mix of chic and rustic elements and textural fabrics in tonal neutrals.
Image © Advanced Photography Specialists

Sponsored
Columbus, OH
Free consultation for landscape design!

Peabody Landscape Group
Franklin County's Reliable Landscape Design & Contracting


 Platinum Poolcare
Request Free Quote
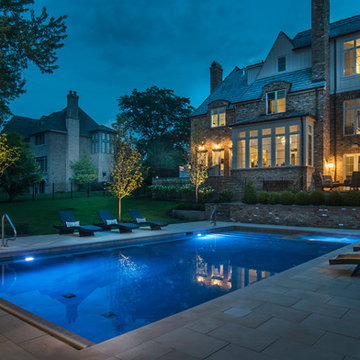
This Swimming Pool and Hot Tub in Burr Ridge IL measures 20'0" x 40'0", and the spa which is inside the pool measures 7'0" x 8'0". Both bodies of water are covered by an automatic pool safety cover. The sunshelf measures 5'0" x 11'0" and has connected steps for entry and exit. The coping is Valders Wisconsin limestone as well as the decking. The pool interior is French Gray. Photos by Larry Huene
 Swim Things

Rectangular gunite pool in Leawood, KS. Spa and Pool combination with paver stone decking.
Example of a mid-sized classic backyard rectangular hot tub design in Kansas City with decking
Example of a mid-sized classic backyard rectangular hot tub design in Kansas City with decking
58