
Search results for "Pool spa design" in Home Design Ideas

 Van Kirk & Sons Pools and Spas
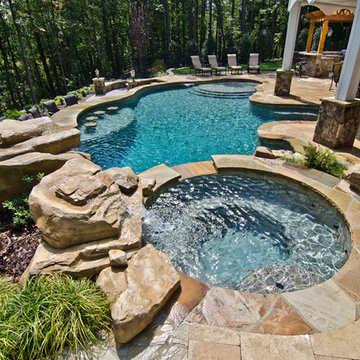
This custom lagoon freeform pool in Fort Lauderdale really is the perfect pool that has all the luxurious features needed to make your backyard the ultimate retreat! The sun shelf allows for optimum tanning and lounging and also has a custom spa and bar area with sunken stools and even a table for hanging out! The spray fountains, bubblers and LED lights cap off this extraordinary project!

 Envision Landscape Studio
Photography by Paul Dyer
Large transitional backyard rectangular pool photo in San Francisco
Large transitional backyard rectangular pool photo in San Francisco
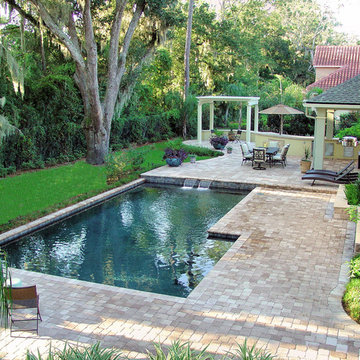
 Core Outdoors, Inc.
5 Star Outdoor Design is the area leader in pool & spa design, landscape design, outdoor kitchens, entertainment areas and much more. Let 5 Star be your one stop shop for creating the perfect outdoor space you'll love for years.
Find the right local pro for your project
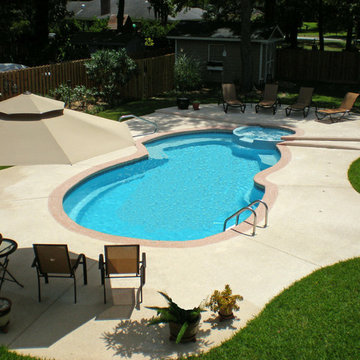
 Custom Fiberglass Pools
Hawaiian Overview
Bring the island to you with our Hawaiian Fiberglass pool featuring a built-in spill over spa! Drift away in a tropical paradise of relaxation and luxury as you go from swimming to soaking in your two in one swimming pool and spa. Designed with built-in water benches you will have no shortage of room to kick back and relax!
Features Include -
Surrounding relaxation water benches
Built-in spill over spa
Spa seating
The Hawaiian Fiberglass pool is 16' x 34' and provides plenty of relaxation with surround seating. The swimming pool plus spa features a 3' 6" shallow end and a 6' deep end.The 510 square feet pool and spa holds 15,500 gallons of water and is backed by a 50-year warranty!
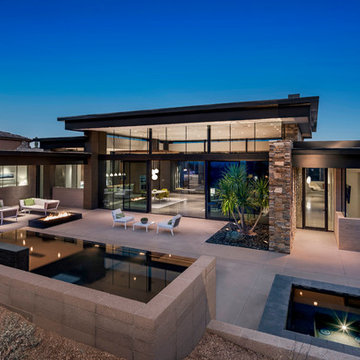
 Tate Studio Architects
View looking down into the large back patio area with the spectacular "Black Water" pool and spa that anchor the space. Builder - Build Inc, Interior Design - Tate Studio Architects, Landscape - Desert Foothills Landscape, Photography - Thompson Photographic.
 Tranquility Pools Inc.
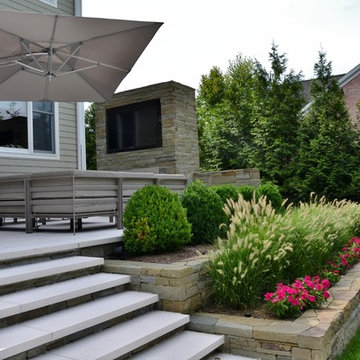
Raised patio seating with outdoor fireplace, outdoor television, dining set and large umbrella to provide shade
Mid-sized minimalist backyard patio photo in New York with a fire pit
Mid-sized minimalist backyard patio photo in New York with a fire pit
 Artscape Land Design

Example of a mid-sized classic backyard stone and rectangular lap pool fountain design in New Orleans

Sponsored
Delaware, OH

Buckeye Basements, Inc.
Central Ohio's Basement Finishing ExpertsBest Of Houzz '13-'21
 Rande Leaman Interior Design

The formal dining room looks out to the spacious backyard with French doors opening to the pool and spa area. The wood burning brick fireplace was painted white in the renovation and white wainscoting surrounds the room, keeping it fresh and modern. The dramatic wood pitched roof has skylights that bring in light and keep things bright and airy.
 Betz Pools Limited

This suburban Toronto family had a small backyard which they outfitted for recreation and entertaining. The focal point is a symmetrical cloverleaf plunge pool which has a uniform depth of six feet. There are entry steps with underwater benches on each side with a spillover spa at one end and a Badu swimjet at the other. (16 x 16 custom rectangular)
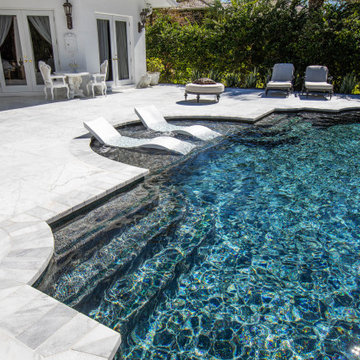 Van Kirk & Sons Pools and Spas
Highlighted in this project was a themed backyard that was inspired by luxury from the gold chairs to the black
lagoon finish and it's Roman geometric shape. This project screams Versace! The decking we used was a white marble and the accessory structure was built to mimic the arches of the swimming pool. This accessory structure was topped off with a beautiful chandelier hanging center piece. Also, a crystalized material was added to the plaster to create an extra shimmer!

 Real Estate Judge
Midcentury Modern - Pool & Spa Area
Large 1950s side yard concrete and kidney-shaped hot tub photo in Phoenix
Large 1950s side yard concrete and kidney-shaped hot tub photo in Phoenix

 AquaTerra Outdoors
AquaTerra Outdoors was hired to bring life to the outdoors of the new home. When it came time to design the space we were challenged with the tight space of the backyard. We worked through the concepts and we were able to incorporate a new pool with spa, custom water feature wall, Ipe wood deck, outdoor kitchen, custom steel and Ipe wood shade arbor and fire pit. We also designed and installed all the landscaping including the custom steel planter.
Photography: Wade Griffith
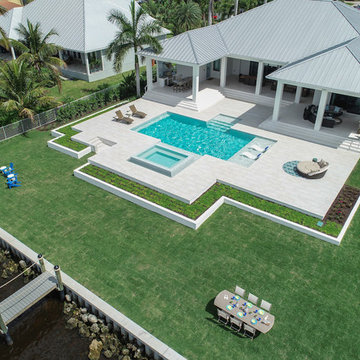
 Knaak Design Group
Landscape Architecture to include pool, spa, outdoor kitchen, fireplace, landscaping, driveway design, outdoor furniture.
Large minimalist backyard tile and rectangular lap hot tub photo in Miami
Large minimalist backyard tile and rectangular lap hot tub photo in Miami

Sponsored
Delaware, OH
Buckeye Basements, Inc.
Central Ohio's Basement Finishing ExpertsBest Of Houzz '13-'21

 Splash Pools & Construction
Located at the Toll Brothers Model Homes the Enclave at Yorba Linda. Toll Brothers envisioned a raised overflow pool with glass walls, allowing guests to see underwater from the outside. Extensive care was taken during the difficult design and build process to ensure that excellence was achieved and Toll Brothers was completely enamored with the results.
This pool features a very modern look with straight, clean lines, square columns and LED lights accenting the acrylic pool walls. The bar area touts an acrylic wall and in-pool bar stools, while the tile inside the pool matches the house, bringing continuity to the entire space.
An extreme amount of coordination was required for the 2.5 inch thick pieces of acrylic to fit perfectly within the slots on the columns while still maintaining the structural integrity of the pool. We were in continual communication with the structural engineer and acrylic manufacturer, ensuring that each piece fit perfectly. The completed acrylic walls were then craned over the house due to their weight.
With a vanishing edge on the front three sections and a negative edge along the back, it was absolutely imperative that the pool was perfectly level and that the water filtration system operated perfectly so that the flow was even over each wall. The water cascading over the front walls collects in a trough that ties into to the rear negative edge basin, where it recirculates back into the pool.
The rear negative edge was designed so as not to distract from the breathtaking view of the valley below, while the lounging deck overhangs the pool with a freestanding cover ensuring that the view is completely unobstructed.
An elegant piece of artwork frames the back of the pool, completing the look for this intriguing swimming pool.
 Betz Pools Limited
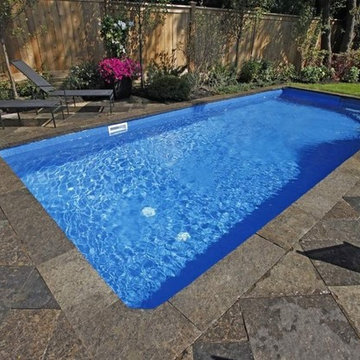
How does a landscaping contractor finish his own small urban yard? With a small pool and subtle design elements that borrow from the timeless elegance of simplicity. The lot is slightly pie-shaped, so the deck on one side has been cut short with a planting bed that helps to soften the converging lines. Also, the square-cut Wiarton Ebel pebble-top stones have been placed diagonally in the dry-laid deck to create visual balance. The pool's entry steps are placed appropriately at a 45-degree angle and the lounge furniture is aligned with the flagstones of the deck. Simple lines never looked so good. (14 x 28, rectangular)
 AquaTerra Outdoors
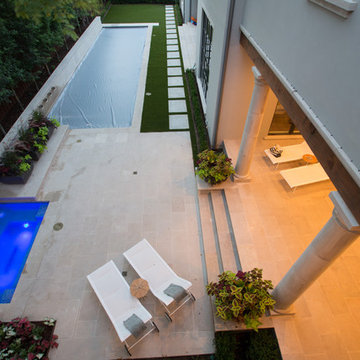
This pool and spa is built in an affluent neighborhood with many new homes that are traditional in design but have modern, clean details. Similar to the homes, this pool takes a traditional pool and gives it a clean, modern twist. The site proved to be perfect for a long lap pool that the client desired with plenty of room for a separate spa. The two bodies of water, though separate, are visually linked together by a custom limestone raised water feature wall with 10 custom Bobe water scuppers.
Quality workmanship as required throughout the entire build to ensure the automatic pool cover would remain square the entire 50 foot length of the pool.
Features of this pool and environment that enhance the aesthetic appeal of this project include:
-Glass waterline tile
-Glass seat and bench tile
-Glass tile swim lane marking on pool floor
-Custom limestone coping and deck
-PebbleTec pool finish
-Synthetic Turf Lawn
This outdoor environment cohesively brings the clean & modern finishes of the home seamlessly to the outdoors to a pool and spa for play, exercise and relaxation.
Photography: Daniel Driensky
 Berry Outdoor Living, Inc.
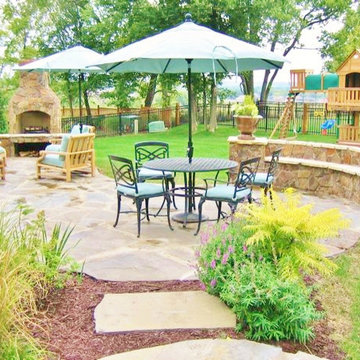
One of my favorites and most popular jobs ever. First, an affordable price range. Second, the attractive stonework on the sitting wall and fire place. Full color bluestone patio is gorgous and no maintenance. the layout and curves of the project are great. The lawn is immaculate, with plenty of room for kids to play and pets. Love the teal color and furnishings the client chose. It just feels easy and relaxed.
Landscape Designer Values:
Landscape Designer and Landscape Contractor, Brett Berry of Berry Outdoor Living creates living areas that feel connected to the home. As a Landscape Designer and Landscape Contractor, when we've created a project the right way, the space feels relaxed. It's like it's been in place with the home for years and not an "add-on". As a Landscape Contractor that merges old and new construction into the landscape design, it's difficult to describe, but people just want to spend time in the new area, whether at the bar of the outdoor kitchen, fire pit, patio, or covered porch. When a space becomes a large part of the homeowners' daily life, that's when I know a project has been completed with excellence.
For a space to be relaxing, it must feel easy. A quality landscape design must allow the space to feel like it flows from the adjoining room inside the home out. When accomplished correctly, the patio and outdoor living space feels like an extension of the home, or another "room" of the home and feels wrapped with fresh, low-maintenance landscaping.
Landscape Architect and Landscape Designer Design, Landscape Architect and Landscape Designer Plan, Landscape Architect and Landscape Designer style, Landscape Architect and Landscape Designer feel, Landscape Architect and Landscape Designer Kansas City, Landscape Architect and Landscape Designer Overland Park, Landscape Architect and Landscape Designer Mission Hills, Landscape Architect and Landscape Designer Lee's Summit, Landscape Architect and Landscape Designer Lenexa, Landscape Architect and Landscape Designer Shawnee, Landscape Architect and Landscape Designer Olathe, Landscape Architect and Landscape Designer Riss Lake, Landscape Architect and Landscape Designer Tiffany, Landscape Architect and Landscape Designer Loch Lloyd, Landscape Architect and Landscape Designer Lionsgate, Landscape Architect and Landscape Designer Deer Creek, Landscape Architect and Landscape Designer Ward Parkway, Landscape Architect and Landscape Designer Cedar Creek

Sponsored
Columbus, OH

EverHome Improvement & Design
Top Choice for Reliable Tile & Stone | Franklin County, Ohio
 | SPIRAL ARCHITECTS |

The swimming pool is raised approximately 18", and set tight to the rear year wall to maximize space and creates a stepped "jewel box" effect. The pool coping is chicago common brick, as is the balance of the hardscape in the rear yard. The pool is directly opposite the Great Room, and adjacent to the bar and outdoor cooking kitchen, creating an environment that is both beautiful and efficiently arranged.
Design Principal: Gene Kniaz, Spiral Architects; General Contractor: Eric Linthicum, Linthicum Custom Builders
 Anthony & Sylvan Pools
Nationally Recognized Swimming Pool Builders
Large transitional backyard tile and custom-shaped hot tub photo in Other
Large transitional backyard tile and custom-shaped hot tub photo in Other

56