
Search results for "Pool spa design" in Home Design Ideas

 DRC Pools
Bill Ryan
Hot tub - contemporary backyard rectangular infinity hot tub idea in Orange County
Hot tub - contemporary backyard rectangular infinity hot tub idea in Orange County

 Annie O'Carroll Interior Design
multi patterned textiles of orange and white extend the outdoors into this Pool House.
Photographed by Kate Russell
Family room - large rustic open concept carpeted family room idea in Albuquerque with multicolored walls, a standard fireplace, a stone fireplace and a media wall
Family room - large rustic open concept carpeted family room idea in Albuquerque with multicolored walls, a standard fireplace, a stone fireplace and a media wall

 Amanda Martocchio Architecture
Michael Moran/OTTO photography
We took a predictable suburban spec house and transformed it into a unique home of enduring value and family-centered design. The existing footprint was expanded where it needed it most: in the family and kitchen area, creating a large square room with open views to a protected nature preserve abutting the property. An unexpected glass canopy and teak entry door are clues that what lies beyond is hardly commonplace.
The design challenge was to infuse modern-day functionality and architectural quality into a spec house. Working in partnership with Gary Cruz Studio, we designed the pared down, art-filled interiors with the goal of creating comfortable, purposeful living environments. We also sought to integrate the existing pool and rear deck into the overall building design, extending the usable space outside as a screened-in porch, a dining terrace, and a seating area around a stone fire pit.
Find the right local pro for your project
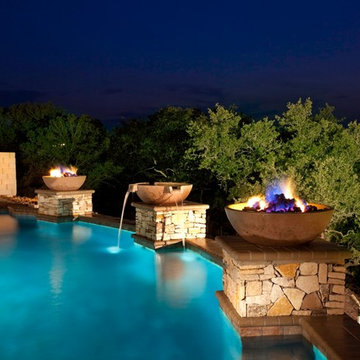
 Fossil Creek Pools
Mid-sized minimalist backyard stone and rectangular infinity pool fountain photo in Austin
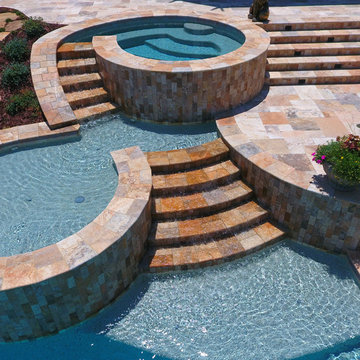


 Randy Angell Designs
This organic modern design is built in an area known for having notable issues with ground movement. After speaking with the developer and reviewing the soil report with our Structural Engineer, we made our recommendations to the client.
Since the budget for a full-blown pier and beam structure with void boxes under the pool was well beyond the comfort level of our client, they elected to have us utilize a float shell construction method.
For this, we over-excavated the hole and placed a 12" layer of gravel beneath the shell of the pool. Drain lines lead from the deepest point under the pool down into a culvert, placed off to the side of the pool. A sump pump removes any excess water from the culvert as it accumulates.
For the shell of the pool, we utilized a double matt of steel and increased the wall thickness to a minimum of 12". This gave added strength to withstand the volatile soil.
The elements of fire, water, wood and stone were very important in creating the organic modern feel of this design. The layered effect along the back wall creates a visual stimulation across the length of the yard, without overwhelming the senses.
Rather than creating walls only of hard materials, we used Ipe wood to create horizontal screen walls of a more organic nature. At either end, the raised wall and the fire feature are finished in a large-scale porcelain tile, with the look of stained concrete.
Custom stainless steel scuppers, made by a local fabricator, create a soothing sound of falling water. The low wall at the center of the project is faced in natural ledgestone, and carries a color palette that set the tone for the entire project.
Behind this wall and in front of one of the Ipe screens are three Desert Steel Giant Agave sculptures. The unique fire feature isn't quite a fire place, nor is it a fire pit. It is a linear fire burner, surrounded by a 4" thick cantilevered Leuder limestone hearth, with a backdrop wall of blue glazed clay tile.
Although the pool was initially planned as a plaster pool, as the project began to take shape, the client elected to go all the way and finish it in a beautiful blue glass mosaic.
Custom fabricated stainless steel cannon jets send a delicate arch of water over this deep blue, and draw attention to the three square wok planters on the far side of the yard.
For the decking on this project, we elected to work with Mother Nature rather than against her. Two and a half inch thick concrete pavers, set on a bed of compacted, decomposed granite allow for movement around the pool that is easily fixed. If an area of deck moves around, we can simply lift the affected areas, re-level with DG bed, and re-set the pavers.
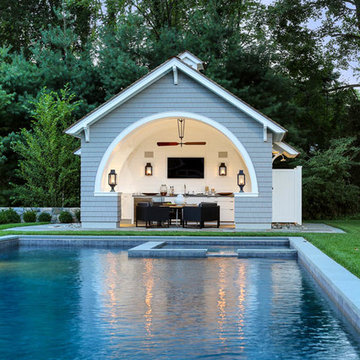
 Sean O'Kane AIA Architect P.C.
This project involved the design of a new open-air Pool House on grounds of a 1905 carriage house estate. The main house and guesthouse on this property were also extensively renovated as part of the project.
The concept for the new Pool House was to incorporate the vocabulary of these existing structures into the form while creating a protected, yet open space with a bright and fresh interior. The Pool house is sited on axis to a new fifty-foot pool and the existing Breakfast Room terrace with views back to the house and the adjacent pastoral fields.
The exterior of the pool house is shingled, with bracketed rakes, exposed rafter tails and a cupola. Wood louvered shutters and a custom made removable fabric cover protect the structure during the off season.
The interior of the Pool House includes a vaulted sitting area with wide beadboard on the walls and ceiling, shingled half walls and a soapstone wet bar. The bluestone flooring flows in from the pool terrace, blurring the boundaries of interior and exterior space. The bath and changing area have a built in stained bench and a vanity with an integral soapstone sink. An exterior shower enclosure is linked to the form by the bracketed extension of the main roof.
Photography Barry A. Hyman.
Contractor L & L Builders

Sponsored
Columbus, OH

EverHome Improvement & Design
Top Choice for Reliable Tile & Stone | Franklin County, Ohio

 JRP Design & Remodel
Every day is a vacation in this Thousand Oaks Mediterranean-style outdoor living paradise. This transitional space is anchored by a serene pool framed by flagstone and elegant landscaping. The outdoor living space emphasizes the natural beauty of the surrounding area while offering all the advantages and comfort of indoor amenities, including stainless-steel appliances, custom beverage fridge, and a wood-burning fireplace. The dark stain and raised panel detail of the cabinets pair perfectly with the El Dorado stone pulled throughout this design; and the airy combination of chandeliers and natural lighting produce a charming, relaxed environment.
Flooring:
Kitchen and Pool Areas: Concrete
Pool Surround: Flagstone
Deck: Fiberon deck material
Light Fixtures: Chandelier
Stone/Masonry: El Dorado
Photographer: Tom Clary
 DRC Pools
This beautiful home and landscape design are centered around family gatherings and luxury entertainment. The design is full of exquisite amenities such as: a large pool and spa veneered with custom tile throughout, an elaborate outdoor kitchen with swim up bar, a luxury outdoor shower, fire water features, gorgeous sunken fire pit, travertine decks, beautiful landscaping, while highlighted by amazing LED lighting throughout.
Bill at White Strobe Photography

 Betz Pools Limited
A little 'oasis' was created in this compact urban yard as a 'mini pool' for a family with young children. The plunge-pool/spa with black slate interior and integrated rock feature, has a waterfall surrounded by the lush plantings. The deck is natural square-cut flagstone set on a concrete base. A natural cedar hedge and custom cedar side screens provide privacy. With equipment in the garage, insulated plumbing lines and a custom cover allow for year round use. (8 x 13, kidney shape)

 All Aqua Pools
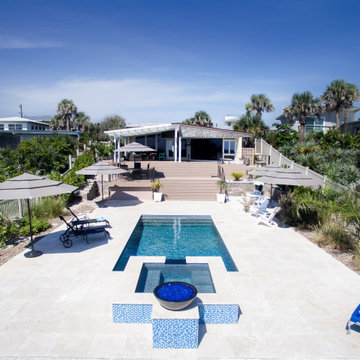
Completed in 2018, this 12ft x 26ft linear pool is one of our favorites, occupying a unique setting on a beach dune in New Smyrna Beach, Florida. It features custom glass tile work and a 6ft x 6ft elevated spa with a 24″ hybrid granite spillway, saving our clients on operating cost. The pool environment includes a large travertine deck with a custom layout, travertine coping, and a 24″ fire bowl on the back side of the spa for unbelievable night spa use.
Note that that all Aqua Pools come with self cleaning floor system that also circulates the water from the bottom, resulting in extremely low maintenance and polished water, not to mention a very large Return On Investment when heating the pool. Our pools are always clean and clear 24/7 for our clients total’s enjoyment. We also incorporate all our pools with a Pebble Tec Pebble Sheene finish, in this case in Blue Granite, which includes a life time warranty so our clients never have to renovate the pool’s interior finish – only the best for All Aqua Pools clients.
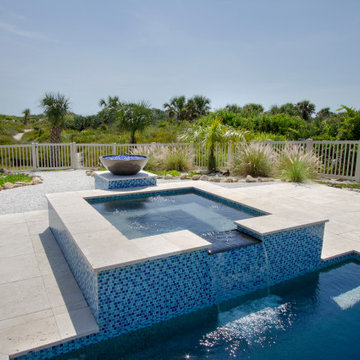 All Aqua Pools
Completed in 2018, this 12ft x 26ft linear pool is one of our favorites, occupying a unique setting on a beach dune in New Smyrna Beach, Florida. It features custom glass tile work and a 6ft x 6ft elevated spa with a 24″ hybrid granite spillway, saving our clients on operating cost. The pool environment includes a large travertine deck with a custom layout, travertine coping, and a 24″ fire bowl on the back side of the spa for unbelievable night spa use.
Note that that all Aqua Pools come with self cleaning floor system that also circulates the water from the bottom, resulting in extremely low maintenance and polished water, not to mention a very large Return On Investment when heating the pool. Our pools are always clean and clear 24/7 for our clients total’s enjoyment. We also incorporate all our pools with a Pebble Tec Pebble Sheene finish, in this case in Blue Granite, which includes a life time warranty so our clients never have to renovate the pool’s interior finish – only the best for All Aqua Pools clients.
 All Aqua Pools
Completed in 2018, this 12ft x 26ft linear pool is one of our favorites, occupying a unique setting on a beach dune in New Smyrna Beach, Florida. It features custom glass tile work and a 6ft x 6ft elevated spa with a 24″ hybrid granite spillway, saving our clients on operating cost. The pool environment includes a large travertine deck with a custom layout, travertine coping, and a 24″ fire bowl on the back side of the spa for unbelievable night spa use.
Note that that all Aqua Pools come with self cleaning floor system that also circulates the water from the bottom, resulting in extremely low maintenance and polished water, not to mention a very large Return On Investment when heating the pool. Our pools are always clean and clear 24/7 for our clients total’s enjoyment. We also incorporate all our pools with a Pebble Tec Pebble Sheene finish, in this case in Blue Granite, which includes a life time warranty so our clients never have to renovate the pool’s interior finish – only the best for All Aqua Pools clients.

Sponsored
Columbus, OH
Free consultation for landscape design!

Peabody Landscape Group
Columbus' Reliable Landscape Design & Contracting
 Neave Group Outdoor Solutions
Neave Group Outdoor Solutions

Inspiration for a mid-sized timeless backyard concrete paver and rectangular lap pool remodel in New York
Inspiration for a mid-sized timeless backyard concrete paver and rectangular lap pool remodel in New York
 Endless Pools
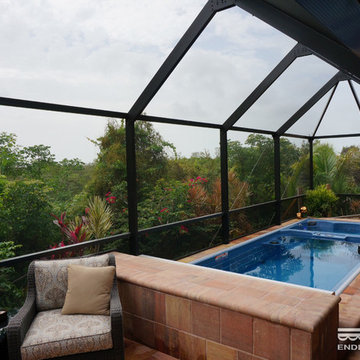
Surrounded by glass walls and terracotta tile, this 19" Dual Temperature Spa puts you at one with the natural world.
Feel the sun on your back as you take an invigorating in-place swim against the pool's fully adjustable current. Or just sit in the hydrotherapy tub to enjoy the secluding foliage.
 Flexi Tech Contracting Inc.
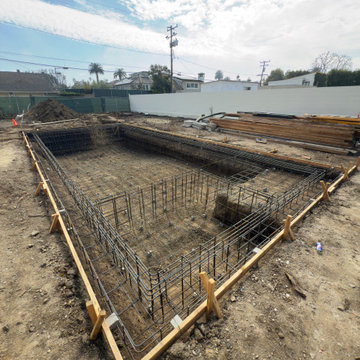
Rebar Installation (Photo 1)
Structural rebar phase for the new zero-edge pool and spa in Santa Monica — ensuring long-term strength and durability.
Tags: custom pool construction, rebar pool structure, Santa Monica pool builder
 AquaBluePools
This swimming pool spa combination is a free form pool design with a rock waterfall water feature. The interior finish is large Tahoe Pearl pebbles for the pool and spa. The deck and coping material surrounding the pool is Chocolate travertine. The waterline and spa tiles are NPT RAKU Cobalt. This pool and spa are equipped with LED lighting, energy efficient equipment and wireless controls.

Sponsored
Columbus, OH
Free consultation for landscape design!
Peabody Landscape Group
Columbus' Reliable Landscape Design & Contracting
 Greenway Landscape Design & Build
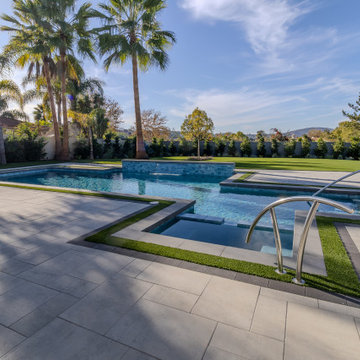
At the Paul Residence in Poway, California, Greenway Landscape Design & Build delivered a resort-style pool and spa renovation that blends modern luxury with functional design. The pool was resurfaced with new plaster, coping, and tile, and paired with a raised bond beam featuring a sleek water feature that cascades gently into the pool, adding both movement and ambiance.
Surrounding the pool, a Belgian-style paver patio with turf inlays and charcoal edging creates clean, contemporary lines while ensuring durability and low maintenance. Framed by towering palms, lush plantings, and expansive turf, this backyard retreat embodies sophisticated outdoor living tailored to Poway homeowners.
 Land & Water Design

Our client constructed their new home on five wooded acres in Northern Virginia, and they requested our firm to help them design the ultimate backyard retreat complete with custom natural look pool as the main focal point. The pool was designed into an existing hillside, adding natural boulders and multiple waterfalls, raised spa. Next to the spa is a raised natural wood burning fire pit for those cool evenings or just a fun place for the kids to roast marshmallows.
The extensive Techo-bloc Inca paver pool deck, a large custom pool house complete with bar, kitchen/grill area, lounge area with 60" flat screen TV, full audio throughout the pool house & pool area with a full bath to complete the pool area.
For the back of the house, we included a custom composite waterproof deck with lounge area below, recessed lighting, ceiling fans & small outdoor grille area make this space a great place to hangout. For the man of the house, an avid golfer, a large Southwest synthetic putting green (2000 s.f.) with bunker and tee boxes keeps him on top of his game. A kids playhouse, connecting flagstone walks throughout, extensive non-deer appealing landscaping, outdoor lighting, and full irrigation fulfilled all of the client's design parameters.
 Ross Design Inc.

New Rear Facade engages the pool and creates an intimate setting for entertaining. The bow window at the breakfast room and the Juliette Balcony in the master bedroom bring the outdoors in.
87