
Search results for "Pool spa design" in Home Design Ideas
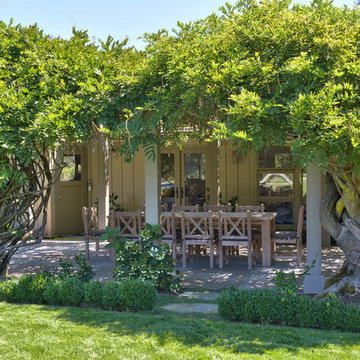
 Creative Environments
Bluestone patio and planting by Enchanting Planting, Thank you Bart and Heather for trusting your project to the team at Creative Environments... it was our pleasure to help transform your yard to the beautiful entertainment area that it is today....
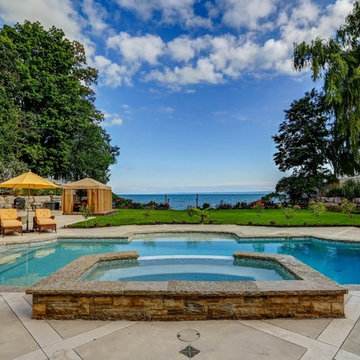
 Betz Pools Limited
The original spa was a zero-edge perimeter overflow design, which looked very dramatic, but was not clearly explained by the builder. With its continuous flow of water over all four sides there was no dry ledge where bathers could sit and dangle their legs in the spa before entering.
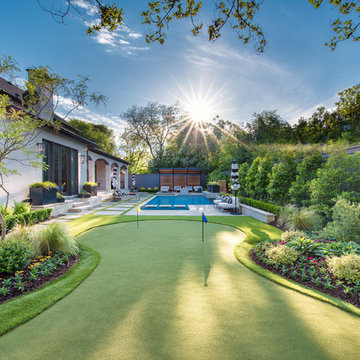
 Pool Environments, Inc.
Pool and spa with outdoor living area and golf green.
Example of a large minimalist home design design in Dallas
Example of a large minimalist home design design in Dallas
Find the right local pro for your project
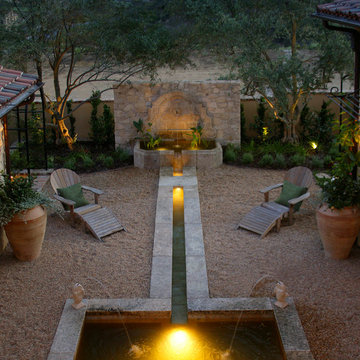
 Ancient Surfaces
Product: Authentic Limestone for Exterior Living Spaces.
Ancient Surfaces
Contacts: (212) 461-0245
Email: Sales@ancientsurfaces.com
Website: www.AncientSurfaces.com
The design of external living spaces is known as the 'Al Fresco' design style as it is called in Italian. 'Al Fresco' translates into 'the open' or 'the cool/fresh exterior'. Customizing a fully functional outdoor kitchen, pizza oven, BBQ, fireplace or Jacuzzi pool spa all out of old reclaimed Mediterranean stone pieces is no easy task and shouldn’t be created out of the lowest common denominator of building materials such as concrete, Indian slates or Turkish travertine.
The one thing you can bet the farmhouse on is that when the entire process unravels and when your outdoor living space materializes from the architects rendering to real life, you will be guaranteed a true Mediterranean living experience if your choice of construction material was as authentic and possible to the Southern Mediterranean regions.
We believe that the coziness of your surroundings brought about by the creative usage of our antique stone elements will only amplify that authenticity.
whether you are enjoying a relaxing time soaking the sun inside one of our Jacuzzi spa stone fountains or sharing unforgettable memories with family and friends while baking your own pizzas in one of our outdoor BBQ pizza ovens, our stone designs will always evoke in most a feeling of euphoria and exultation that one only gets while being on vacation is some exotic European island surrounded with the pristine beauty of indigenous nature and ancient architecture...
 Ryan Hughes Design

Clean, modern lines are incorporated into this exterior design that mirrors the contemporary elements of the home. With an infinity pool and spa as well as the walking on water-like stepping stones add unmatched interest and spacial economy to a design that packs a lot into a limited space. The pool-side outdoor kitchen allows for a swim-up bar and adjacent deep seating and lounging areas.
 Hydroscapes LLC

Lap pool 40' in length with perimeter overflow spa with Sicis Glass tile exterior, edge of spa and water line tile of pool and spa. Coping/decking is commercial grade porcelain tile. Tile on pool is a stone porcelain look and on decking is wood look.
 Dream Coast Builders
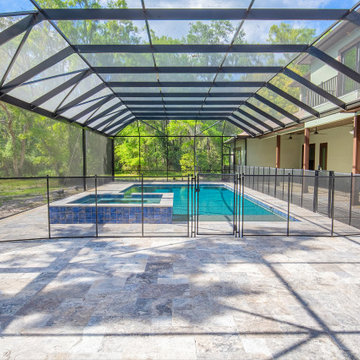
This custom screened pool and spa creates a private resort-style outdoor retreat with clean modern lines, tropical landscaping, and expansive entertaining space.

Sponsored
Columbus, OH
Free consultation for landscape design!

Peabody Landscape Group
Franklin County's Reliable Landscape Design & Contracting
 User
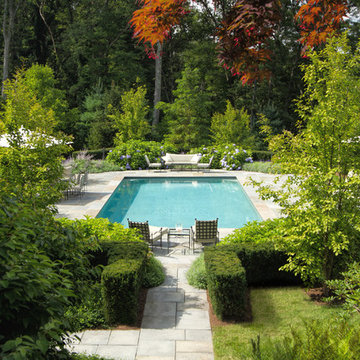
UserStairs descend to the pool area, with bluestone paving and space to sunbathe or relax in the shade.
Photo by Scharper Photography
Pool - traditional rectangular pool idea in Boston
Photo by Scharper Photography
Pool - traditional rectangular pool idea in Boston
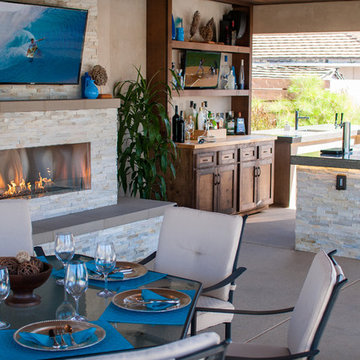
 DRC Pools
This is the finished product of our design that includes a modern style 45′ x 22′ pool and 14 jet negative edge spa.
Other details include:
•Pool plaster in mini pebble tropics blue with abalone shells,
•Azure Interlocking OCN-AZURE IS12 glass tile,
•20′ x 30′ outdoor living area cabana with T&G engineered cedar stained ceiling, and stone fireplace
•Outdoor kitchen with polished concrete countertops, smooth stucco with ledger stone veneer on bar island
•Outdoor Kitchen equipment: Twin Eagles – BBQ, Refrigerator, Ice Maker, Kegerator, Sink
•Custom gas firepit and sitting area
•Ledger stone columns with water fire features by grand effects, and color concrete decks with sand finish, precast coping, caps and borders by Pacific Stone Design
•Custom putting green
•Custom LED lighting under wall caps and polished counter tops
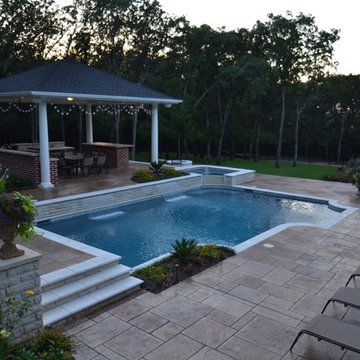
 Mike Farley Pool Designer, SWD, ASLA
This Grapevine project was designed to damage a minimum amount of trees on a nice hillside. A raised wall was incorporated on the back of the pool that acts as a retaining wall to provide a flat spot for the pool. On the upper terrace above we built the cabana. Two inch sawcut Limestone was used for all the veneer to give a clean tailored look to the project. The spa was elevated and white precast coping was used along with the pool. A dark pattern concrete was used for the deck color to contrast. On the cabana we tried to match the existing house style, precast columns were used instead of typical stone columns. The cabana was done in pine and painted white instead of the typical cedar application. A comp roof was used. Built in bar & cabinets to recess existing grill carts were installed. A fire pit was placed to the side of the cabana at the pool level. A finger ledge was used on the raised wall to provide safety. Sheer rain was used on the project to provide a focal point - It provides more of a visual effect against the white Austin stone vs. a sheer descent. A vaulted ceiling was done in the cabana to match the existing home. Patio was capped in pattern concrete to match the new pool deck as well. Designed by Mike Farley of Claffey Pools. Photo taken by Mike Farley

 Van Kirk & Sons Pools and Spas
This project really utilizes backyard space because of its creativeness and ingenuity in design and construction. Some of the pool tucks into the back of the house flawlessly so that the pool doesn’t extend too far out. With bubblers, stepping stones leading to the outdoor kitchen, and parallel deck level fire feature, it’s the perfect introduction to it’s vanishing edge feel. Custom tile and lighting accentuates the pool and backyard perfectly while the house is custom lit as well.

 Indian Summer Pool and Spa
Doug Fender
Inspiration for a large timeless backyard concrete paver and l-shaped natural water slide remodel in Other
Inspiration for a large timeless backyard concrete paver and l-shaped natural water slide remodel in Other
 Indian Summer Pool and Spa
Doug Fender
Example of a large classic backyard concrete paver and l-shaped natural water slide design in Other
Example of a large classic backyard concrete paver and l-shaped natural water slide design in Other

Sponsored
Fredericksburg, OH

High Point Cabinets
Columbus' Experienced Custom Cabinet Builder | 4x Best of Houzz Winner
 Indian Summer Pool and Spa
Doug Fender
Large elegant backyard concrete paver and l-shaped natural water slide photo in Other
Large elegant backyard concrete paver and l-shaped natural water slide photo in Other

 GARY DUFF DESIGNS,LTD
This hot tub is part of a backyard space that offers plenty of sunny and shaded areas with a cabana, a pergola, and plantings. Family and guests will find a thoughtfully located outdoor kitchen with visibility to all the outdoor entertaining. Near the swimming pool, is a built-in spa on the opposite side of the cabana - which contains foldaway glass doors for easy access.
The golf enthusiasts will find themselves on the putting green tucked away in the corner of the property.
Throughout the spaces, Unilock Brussels block, Cumberland brown, and a larger veneer stone was used to tie together the beiges on the house. Final pops of colors come from the plantings.
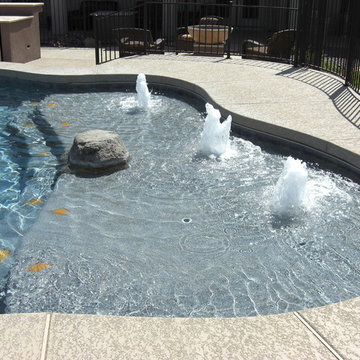
 Prodigy Design
Large elegant backyard concrete and custom-shaped lap pool fountain photo in Los Angeles

 Paragon Custom Builders
The Pool was designed with both exercise and play in mind.
Example of a large country backyard stone and rectangular hot tub design in San Francisco
Example of a large country backyard stone and rectangular hot tub design in San Francisco

Sponsored
Columbus, OH

Wannemacher Interiors
Customized Award-Winning Interior Design Solutions in Franklin Cnty OH

 Meriwether Inc
Architecture & Design by Meriwether Felt. Photos by Susan Gilmore
Inspiration for a small craftsman backyard rectangular and concrete pool remodel in Minneapolis
Inspiration for a small craftsman backyard rectangular and concrete pool remodel in Minneapolis
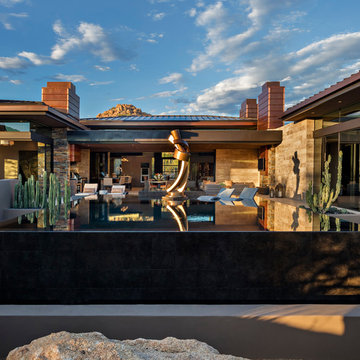
 Tate Studio Architects
Rear view of the patio and pool area featuring the bloack bottom pool and spectacular sculpture designed and crafted by Guy Dill in Venice, California. Builder – GEF Development, Interiors - Ownby Design, Photographer – Thompson Photographic, Sculpture - Guy Dill.

 Utopia Landscape Design
Multi level pool design to reduce pool fencing
Hot tub - small contemporary custom-shaped aboveground hot tub idea in Brisbane with decking
Hot tub - small contemporary custom-shaped aboveground hot tub idea in Brisbane with decking
83