
Search results for "Pool table conversion top" in Home Design Ideas
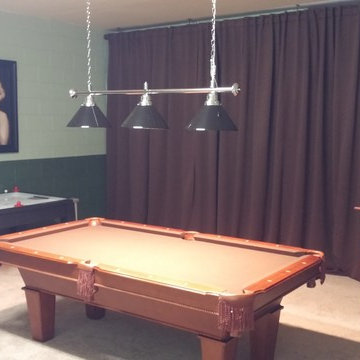
 Florida Villa Entertainment Services
We covered the garage doors with insulation and then thermal curtains to help keep the heat out and the A/C in!
Inspiration for a timeless home design remodel in Orlando
Inspiration for a timeless home design remodel in Orlando

 Cari Berg Interior Design
Game room - large coastal open concept medium tone wood floor and brown floor game room idea in San Francisco with white walls, no fireplace and no tv

 MILLER + MILLER Architectural Photography
Miller + Miller Real Estate |
The finished basement features heated stone floors, large screen TVs, and an expansive 500 gallon salt water reef aquarium with mature corals and State of the Art Energy Saving Lighting. A great space for entertaining. The basement’s game room connects to the bar and theater/media room, as well as a wine cellar and exercise room also steps away.
Photographed by MILLER+MILLER Architectural Photography
Find the right local pro for your project

 Cebula Design
Mike Rixon Photography
Family room - large contemporary open concept medium tone wood floor and brown floor family room idea in Boston with beige walls, no fireplace, a bar and no tv
Family room - large contemporary open concept medium tone wood floor and brown floor family room idea in Boston with beige walls, no fireplace, a bar and no tv


 RA Nelson LLC
The kitchen, living room and outdoor living spaces are focused around the pool and spectacular mountain views.
Example of a mid-sized mountain style backyard deck design in Denver with a roof extension
Example of a mid-sized mountain style backyard deck design in Denver with a roof extension

 Pella Windows and Doors
Bring outdoor living inside with Pella® Architect Series® bifold patio doors. Panels can travel to one side or open in the middle, for added convenience.



 New Leaf Custom Homes | Dallas
Example of a trendy backyard concrete and rectangular pool design in Dallas

 CG&S Design-Build
The must-haves were a space that felt integrated with the home’s interior renovations, which provided a cook zone, living space, and a pool big enough to play water games. And of course, some much needed sun protection. Before, the original two decks were constructed to take in the view, one on top of the other off the back of the house. The 2nd story deck opened directly off the master bedroom. But these clients didn’t really use their bedroom as living space; they didn’t hang out on the deck either. Crucially though, the decks were way too tall and shallow; the sun could easily reach the sitting at most times of day, heating the space to uncomfortable temperatures.
photography by Tre Dunham 2018


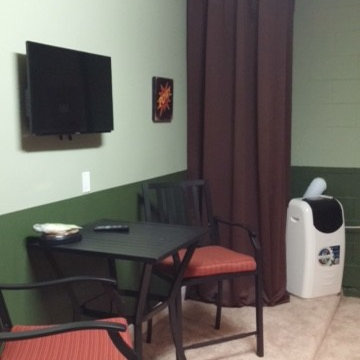 Florida Villa Entertainment Services
Here we covered the water heater with curtains and installed a portable A/C unit for their game room.
Inspiration for a timeless home design remodel in Orlando
Inspiration for a timeless home design remodel in Orlando
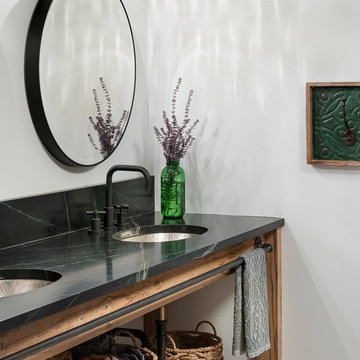
 North Fork Builders of Montana, Inc.
Locati Architects, LongViews Studio
Home design - farmhouse home design idea
Home design - farmhouse home design idea
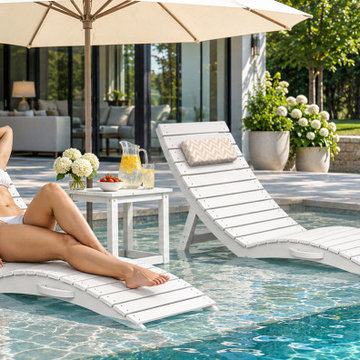
 AquaCurve
Two AquaCurve White folding in-pool lounge chairs and a coordinating side table create a comfortable social space on this residential tanning ledge. The chairs provide shallow-water seating for relaxing and conversation, while the table keeps drinks and poolside essentials within reach. The fully pre-assembled loungers unfold for immediate use and fold flat for convenient moving and storage.

Sponsored
Delaware, OH

Buckeye Basements, Inc.
Central Ohio's Basement Finishing ExpertsBest Of Houzz '13-'21




 ROAM Architecture
A new pool house structure for a young family, featuring a space for family gatherings and entertaining. The highlight of the structure is the featured 2 sliding glass walls, which opens the structure directly to the adjacent pool deck. The space also features a fireplace, indoor kitchen, and bar seating with additional flip-up windows.

 Sea Maiden Pools
: 407-767-7665
Inspiration for a transitional pool remodel in Orlando
Inspiration for a transitional pool remodel in Orlando

Sponsored
Delaware, OH
Buckeye Basements, Inc.
Central Ohio's Basement Finishing ExpertsBest Of Houzz '13-'21


 Carson Architecture and Design, Inc.
Family room - mid-sized contemporary open concept family room idea in Phoenix with white walls

 ModelDeco
Game room and media room are separated by an arch but still allow company and families to interact from both rooms. The pull table is blue to pull in the colors of the accent walls in both rooms. Tall pub tables are placed at both ends of the game room and a wall mounted TV so everyone can enjoy TV and play pool at the same time.
197