
Search results for "Pool table conversion top" in Home Design Ideas

 Justin Doyle Homes
This basement features billiards, a sunken home theatre, a stone wine cellar and multiple bar areas and spots to gather with friends and family.
Inspiration for a large country walk-out brown floor home theater remodel in Cincinnati with a standard fireplace, a stone fireplace, gray walls and a media wall
Inspiration for a large country walk-out brown floor home theater remodel in Cincinnati with a standard fireplace, a stone fireplace, gray walls and a media wall

 Synergy Builders Inc.
Basement - mid-sized transitional vinyl floor and brown floor basement idea in Chicago with beige walls and no fireplace

 Steve Zagorski, Architect
Dining room - contemporary medium tone wood floor dining room idea in Dallas with white walls
Find the right local pro for your project

 Prestige Billiards & Gamerooms
The Danbury makes a statement throughout its unique design. In a chestnut finish with an arched cabinet, burl wood inlays, and ball and claw legs this table will be the focal point of any room.

 Atlanta Curb Appeal
Steampunk industrial chairs made with wrought iron tractor seats. Reclaimed wood from Barn in Tenneseee chandelier.
Urban medium tone wood floor and brown floor basement photo in Atlanta
Urban medium tone wood floor and brown floor basement photo in Atlanta

 Pfau Long Architecture, Ltd.
Huge minimalist open concept medium tone wood floor living room photo in San Francisco with white walls, a ribbon fireplace, a concrete fireplace and no tv

 Design Associates - Lynette Zambon, Carol Merica
High functioning, yet cozy family room. Traditional mountain home living.
Mid-sized mountain style enclosed medium tone wood floor and brown floor family room photo with a standard fireplace, a stone fireplace, brown walls and a concealed tv
Mid-sized mountain style enclosed medium tone wood floor and brown floor family room photo with a standard fireplace, a stone fireplace, brown walls and a concealed tv

Sponsored
Columbus, OH

Trish Takacs Design
Award Winning & Highly Skilled Kitchen & Bath Designer in Columbus

 Homes by Design
Living room - huge craftsman walk-out and enclosed medium tone wood floor living room idea in Indianapolis with beige walls, a standard fireplace, a stone fireplace and no tv

 The Cleary Company
Marshall Evan Photography
Mid-sized transitional single-wall medium tone wood floor and brown floor home bar photo in Columbus with shaker cabinets, black cabinets, granite countertops, multicolored backsplash, brick backsplash and brown countertops
Mid-sized transitional single-wall medium tone wood floor and brown floor home bar photo in Columbus with shaker cabinets, black cabinets, granite countertops, multicolored backsplash, brick backsplash and brown countertops

 FJU Photography
Fredric J Ueckert
Example of a classic family room design in Seattle with a standard fireplace and a stone fireplace
Example of a classic family room design in Seattle with a standard fireplace and a stone fireplace

 McClure Contracting, Inc.
This was a remodel of the homeowners "florida room" - the roofline used to be much lower, and we had to raise the ceiling line to make it taller so that we could have as much of the door be glass and open space to see the great view.
We put in travertine tiles in the Florida Room which was then carried out to the new patio, but the existing pool - previously, was much larger, however they were looking for something more along the lines of a "dipping pool" so we replaced the larger pool with a smaller pool with additional levels.
The deck was extended and we planted new palm trees and new landscaping. We also incorporated water features alongside the pool to give the feel of a unique aquatic oasis.
Photo credit: Peter Obetz

 Kleinsmith Custom Homes
Mid-sized arts and crafts light wood floor and beige floor game room photo in Seattle with beige walls
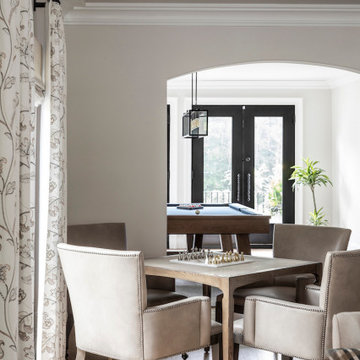
 Sea Green Designs
A quiet corner of the living room is dedicated to slowing down, anchored by a game table topped with a marble chess set. Handcrafted leather chairs bring warmth and richness, inviting moments of connection, conversation, and pause. Thoughtfully composed, this space adds depth to the room—where design supports both gathering and reflection.

Sponsored
Delaware, OH

Buckeye Basements, Inc.
Central Ohio's Basement Finishing ExpertsBest Of Houzz '13-'21

 Monical Design
The basement was so long and narrow, we needed to have multiple groupings that served as additional conversation areas. A second tv is mounted between the sitting area and the bar for additional viewing choices. The stairway walls were opened using glass panels in between the existing supportive stud wall.

 Infinite Home
Custom Home Built for Real Life
Our clients came to us with a clear vision: a home that could adapt to their lifestyle and growing family. They needed a home built with intention, designed with the future in mind, and built around the routines they loved and the people they loved more.
Open-Concept Living With Hosting in Mind
Our clients hosted often and lived actively, so the main level had to be flexible for all of life’s moments. The goal was a space that felt grand without losing its warmth.
Cooking together as a family mattered to our clients – the Wolf range, farmhouse sink, integrated appliances, and large island gave them a kitchen that flowed effortlessly while looking beautiful. This space also served as the bridge between other parts of the main level so that they would stay in view of the next. This created the perfect environment for gathering where everyone had their own spot without ever feeling apart from the whole group.
For the living room, our clients wanted space that felt open without losing its warmth. Soaring ceilings created that sense of scale, while warm tones and materials, like the wood coffered ceiling and fireplace wall, kept it grounded. That same warmth carried outside, where an outdoor lounge with a fireplace and dining area made sure guests felt welcomed the moment they stepped out.
A Backyard Built for Real Rest
Every corner of the backyard was designed with one goal: to be the ultimate outdoor retreat. The elevated, white-brick-framed pool and integrated spa hot tub gave them a place to truly exhale. As the sun set, the fire pit lounge next to the pool became the hangout spot when they hosted their youth groups and family gatherings.
Room to Grow
With kids in the house, “custom” had to also mean flexible. Our clients had 2 young sons and needed their rooms to grow with them through the years. The two bedrooms and a full bath sat beside a loft that served as both their hangout-and-homework spot. The guest suite sat on the same level where a four-poster bed, floor-to-ceiling wood-look tile, and a frameless glass shower welcomed their guests from day one.
A Retreat That’s Actually Theirs
Between hosting and raising kids, this couple needed a suite that felt like a true escape. The wood-planked tray ceiling and French doors grounded the room in warmth the moment you walked in, while the ensuite bathroom carried a spa-like feeling with a freestanding soaking tub, custom double vanity, and a glass-enclosed shower.
This Is What Approachable Luxury Looks Like
The approachable luxury experience meant starting with conversations about how they wanted their space to live with them – how they hosted, how their kids played, how they wanted to feel walking through their own front door, and how we took their goals and experience and used it as the foundation of every decision that was made from start to finish. We wanted our clients to feel taken care of through the process and, most importantly, feel heard.


 Montgomery Roth Architecture & Interior Design
Inspiration for a large contemporary light wood floor great room remodel in Houston with white walls and no fireplace

Sponsored
Delaware, OH
Buckeye Basements, Inc.
Central Ohio's Basement Finishing ExpertsBest Of Houzz '13-'21

 User
Example of a large trendy open concept dark wood floor and brown floor basement game room design in Salt Lake City with white walls, no fireplace and no tv

 Agnieszka Jakubowicz PHOTOGRAPHY
Design+Build: EBCON Corporation / Photography: Agnieszka Jakubowicz
Trendy laundry room photo in San Francisco
Trendy laundry room photo in San Francisco

 Distinctive Designs By Janelle
Inspiration for a timeless family room remodel in DC Metro with brown walls
196