
Search results for "Pool table conversion top" in Home Design Ideas

 Brooks and Falotico Associates, Inc.
Jane Beiles
Mid-sized transitional underground light wood floor basement photo in New York with brown walls
Mid-sized transitional underground light wood floor basement photo in New York with brown walls

 Titan Homes
The basement of this home has everything - candy bar, open theater room, pool table, air hockey table, 4 way television, and a full kitchen plus dining area. Barn wood on the candy bar is amazing. It also features a beer bottle chandelier! Custom made couches make the theater room cozy, functional and inviting!

 Deering Design Studio, Inc.
Inspiration for a rustic dark wood floor game room remodel in Seattle
Inspiration for a rustic dark wood floor game room remodel in Seattle
Find the right local pro for your project

 Allison Companies Inc
Pool - mid-sized traditional backyard concrete and custom-shaped pool idea in Nashville

 Coastal Signature Homes
gazebo
Example of a large transitional wood white sunroom design in Atlanta with a metal roof, a standard fireplace, a brick fireplace and a standard ceiling
Example of a large transitional wood white sunroom design in Atlanta with a metal roof, a standard fireplace, a brick fireplace and a standard ceiling


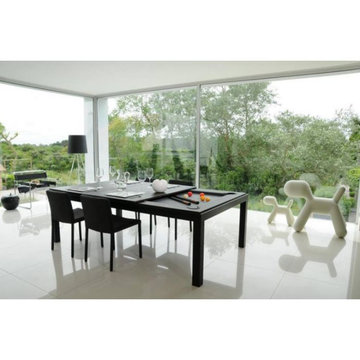
 DesignerGameRooms.com LLC
Trendy porcelain tile and white floor dining room photo in Philadelphia with no fireplace

Sponsored
Delaware, OH

Buckeye Basements, Inc.
Central Ohio's Basement Finishing ExpertsBest Of Houzz '13-'21

 Kitchens By Clay
Cabinetry designed by Clay Cox, Kitchens by Clay, Naples, FL. Photos: Giovanni Photography, Naples, FL.
Living room - contemporary formal living room idea in Miami with white walls and a ribbon fireplace
Living room - contemporary formal living room idea in Miami with white walls and a ribbon fireplace


 SGDI - Sarah Gallop Design Inc.
Downstairs the entertainment continues with a wine room, full bar, theatre, and golf simulator. Sound-proofing and Control-4 automation ease comfort and operation, so the media room can be optimized to allow multi-generation entertaining or optimal sports/event venue enjoyment. A bathroom off the social space ensures rambunctious entertainment is contained to the basement… and to top it all off, the room opens onto a landscaped putting green.
photography: Paul Grdina


 Annie Santulli Designs
Penthouse rooftop in Jupiter Island. Outdoor furniture matching the view! Venitian style mixed with Palm Beach views create a warm open space with outdoor kitchen and spa. The ocean is as much a part of the design as the fabric and tile options, chosen to accent the rich blue color. Robert Brantley Photography

 Workshop/APD
Donna Dotan Photography
Living room - contemporary living room idea in New York with white walls
Living room - contemporary living room idea in New York with white walls

Sponsored
Delaware, OH
Buckeye Basements, Inc.
Central Ohio's Basement Finishing ExpertsBest Of Houzz '13-'21

 Isla Homes
I built this on my property for my aging father who has some health issues. Handicap accessibility was a factor in design. His dream has always been to try retire to a cabin in the woods. This is what he got.
It is a 1 bedroom, 1 bath with a great room. It is 600 sqft of AC space. The footprint is 40' x 26' overall.
The site was the former home of our pig pen. I only had to take 1 tree to make this work and I planted 3 in its place. The axis is set from root ball to root ball. The rear center is aligned with mean sunset and is visible across a wetland.
The goal was to make the home feel like it was floating in the palms. The geometry had to simple and I didn't want it feeling heavy on the land so I cantilevered the structure beyond exposed foundation walls. My barn is nearby and it features old 1950's "S" corrugated metal panel walls. I used the same panel profile for my siding. I ran it vertical to match the barn, but also to balance the length of the structure and stretch the high point into the canopy, visually. The wood is all Southern Yellow Pine. This material came from clearing at the Babcock Ranch Development site. I ran it through the structure, end to end and horizontally, to create a seamless feel and to stretch the space. It worked. It feels MUCH bigger than it is.
I milled the material to specific sizes in specific areas to create precise alignments. Floor starters align with base. Wall tops adjoin ceiling starters to create the illusion of a seamless board. All light fixtures, HVAC supports, cabinets, switches, outlets, are set specifically to wood joints. The front and rear porch wood has three different milling profiles so the hypotenuse on the ceilings, align with the walls, and yield an aligned deck board below. Yes, I over did it. It is spectacular in its detailing. That's the benefit of small spaces.
Concrete counters and IKEA cabinets round out the conversation.
For those who cannot live tiny, I offer the Tiny-ish House.
Photos by Ryan Gamma
Staging by iStage Homes
Design Assistance Jimmy Thornton

 ARETE LIFESTYLES BY DEMETRI
Full backyard remodel in Kissimmee, Fl. A new pool and an outdoor kitchen were installed, as well as a new pergola and fire pit.
Hot tub - mid-sized mediterranean backyard tile and custom-shaped hot tub idea in Tampa
Hot tub - mid-sized mediterranean backyard tile and custom-shaped hot tub idea in Tampa
 ARETE LIFESTYLES BY DEMETRI
Full backyard remodel in Kissimmee, Fl. A new pool and an outdoor kitchen were installed, as well as a new pergola and fire pit.
Hot tub - mid-sized mediterranean backyard tile and custom-shaped hot tub idea in Tampa
Hot tub - mid-sized mediterranean backyard tile and custom-shaped hot tub idea in Tampa

 Overture Ultimate Home Electronics
This is an example of a mid-sized coastal back porch design with decking and a roof extension.

Sponsored
Columbus, OH

Hope Restoration & General Contracting
Columbus Design-Build, Kitchen & Bath Remodeling, Historic Renovations


 Gina Fitzsimmons ASID NKBA
The secondary seating group functions well in a crowded
get together. the two swivel chairs allow you to swivel around and join in the conversation in either grouping!
Gwin Hunt Photography

 SAGA Realty & Construction
Game room - mid-sized transitional enclosed medium tone wood floor game room idea with white walls, no fireplace and a wall-mounted tv
202