
Search results for "Pool table conversion top" in Home Design Ideas

 Keleen Leathers, Inc.
(c) S.R. Gambrel, 2015 | Our leather is featured in this month’s issue of Elle Décor Super Chic. Utah 1618 was chosen for the beautifully upholstered ottoman. Now, Utah is often described as having that “Old World” look. A two-tone effect and a bit of oil on the surface gives these aniline hides charm and character. A clear water based top coat is applied at the end of the tanning process for a soft, smooth feel and a bit of added durability and stain protection. If you’re interested in doing a project similar to the one below, we recommend Utah. It is one of our many collections reflecting elegant vintage luxury.


 Green Door Interiors
A stacked stone backsplash highlights this custom built cherry wood bar with black granite counter top. It has all of the creature comforts any man would want in their cave. It is fully equipped with beverage refrigerator, dishwasher, microwave, wall mounted television, bar sink, cutting board and comfortable Bausman leather bar stools to belly up to the bar for the big game.
Find the right local pro for your project

 Bella Vita Custom Homes & Remodeling
2 PAIGEBROOKE
WESTLAKE, TEXAS 76262
Live like Spanish royalty in our most realized Mediterranean villa ever. Brilliantly designed entertainment wings: open living-dining-kitchen suite on the north, game room and home theatre on the east, quiet conversation in the library and hidden parlor on the south, all surrounding a landscaped courtyard. Studding luxury in the west wing master suite. Children's bedrooms upstairs share dedicated homework room. Experience the sensation of living beautifully at this authentic Mediterranean villa in Westlake!
- See more at: http://www.livingbellavita.com/southlake/westlake-model-home

 FBC Remodel
Inspiration for a mid-sized contemporary walk-out brown floor basement remodel in Minneapolis with beige walls

 Toronto Interior Design Group
CHAMPAGNE HOUR
Soft neutrals, gilded light and quiet glamour.
DESIGN DESCRIPTION
This home is wrapped in a soft palette of champagne, taupe and ivory, layered with shimmering texture and gilded detail. In the living room, a cream camelback sofa, a nailhead wingback chair and a sculptural leather ottoman rest on a hide rug, beneath a cluster of gold ring mirrors and a fretwork console. The sitting room pairs a tufted sofa and brass coffee table with a quartet of antique map prints. In the dining room, a tiered shell chandelier glows above a glass-topped table with a gilded base, reflected in an oversized floor mirror. The family room centres on a limestone fireplace crowned by gold sunburst discs, with a mirrored bar cart adding sparkle. Upstairs, the bedroom is a serene retreat of damask walls, a tufted wingback bed, mirrored nightstands and pooling gold silk drapery. Every room glows with understated luxury.

 Hochuli Design & Remodeling Team
Outdoor Kitchen designed and built by Hochuli Design and Remodeling Team to accommodate a family who enjoys spending most of their time outdoors.
Ryan Wilson

Sponsored
Columbus, OH

Hope Restoration & General Contracting
Columbus Design-Build, Kitchen & Bath Remodeling, Historic Renovations

 Matrix Basement Finishing
Huge trendy walk-out carpeted and beige floor basement photo in Chicago with beige walls and a home theater

 Justin Doyle Homes
This basement features billiards, a sunken home theatre, a stone wine cellar and multiple bar areas and spots to gather with friends and family.
Large farmhouse walk-out vinyl floor and brown floor basement photo in Cincinnati with white walls, a standard fireplace and a stone fireplace
Large farmhouse walk-out vinyl floor and brown floor basement photo in Cincinnati with white walls, a standard fireplace and a stone fireplace

 Austin Patterson Disston Architects
Tria Giovan
Sunroom - mid-sized victorian sunroom idea in New York with a corner fireplace, a stone fireplace and a standard ceiling
Sunroom - mid-sized victorian sunroom idea in New York with a corner fireplace, a stone fireplace and a standard ceiling

 Huseby Homes
Inspiration for a small transitional backyard and single-wall multicolored floor kitchen remodel in Nashville with a single-bowl sink, open cabinets, white backsplash, subway tile backsplash and stainless steel appliances

 Rusk Renovations
The challenge for contemporary tower living is the relationship between the view and apartment. When a view is this spectacular, construction details have to be incredible to measure up to the vistas. The stone clad walls, custom wine room, and millwork from Switzerland hold their own here.
Architecture: Plainspace Architecture and Design
Interior Design: Shari Pellows Interiors
Photography: Paul Rivera Architectural Photography
 Jenny Madden Design
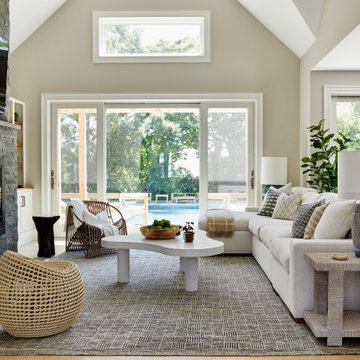
Living room - coastal open concept medium tone wood floor, brown floor and vaulted ceiling living room idea in New York with beige walls, a standard fireplace, a stone fireplace and a wall-mounted tv


 Yorgos Efthymiadis Photography
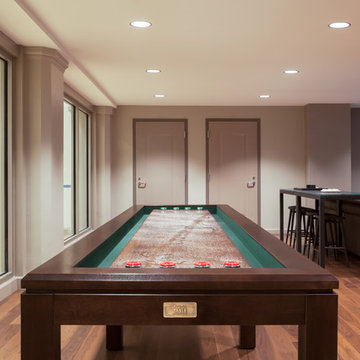
Yorgos Efthymiadis for PoolTable Portfolio - www.pooltableportfolio.com
Example of a minimalist home design design in Boston
Example of a minimalist home design design in Boston

 Dragonfly Designs
Photography by Emily Minton Redfield
Dining room - large country dark wood floor dining room idea in Denver with white walls
Dining room - large country dark wood floor dining room idea in Denver with white walls


 MIGS ARQUITETURA
Inspiration for a coastal l-shaped beige floor kitchen remodel with flat-panel cabinets, red cabinets, multicolored backsplash, stainless steel appliances and a peninsula

Sponsored
Delaware, OH

Buckeye Basements, Inc.
Central Ohio's Basement Finishing ExpertsBest Of Houzz '13-'21

 Difamcor Development Inc
Inspiration for a mid-sized eclectic open concept concrete floor living room remodel in Montreal with blue walls and no fireplace

 Signature Designs Kitchen | Bath | Interiors
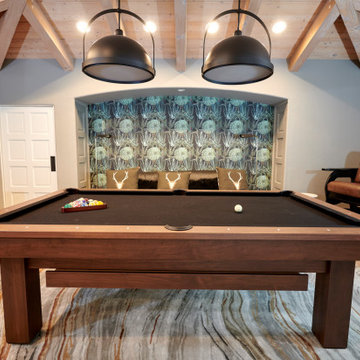
Home entertainment room with bold wallpaper and striking pendant lighting over the pool table. This room creates a bold statement welcoming all guest in for fun.
188