
Search results for "Pool table conversion top" in Home Design Ideas

 Pro-Land Landscape Construction Inc.
Pro-Land was hired to manage and construct this secluded backyard in the core of Toronto. Working in conjunction with multiple trades and Eden Tree Design Inc., we were able to create this modern space, utilizing every corner of the property to it's fullest potential.
Landscape Design: Eden Tree Design Inc.
Photographer: McNeill Photography

 Haley Custom Homes
Inspiration for a mid-sized modern one-story mixed siding white patio remodel in Denver

 artistryinglassmiami
Hand carved 3/4" starphire glass top installed with brushed stainless steel supports for a floating look.
Inspiration for a mid-sized eclectic single-wall porcelain tile seated home bar remodel in Miami
Inspiration for a mid-sized eclectic single-wall porcelain tile seated home bar remodel in Miami
Find the right local pro for your project

 Pipkin Homes LLC
Inspiration for a large contemporary vinyl floor laundry room remodel in Dallas with flat-panel cabinets, gray cabinets, white walls, a stacked washer/dryer and solid surface countertops
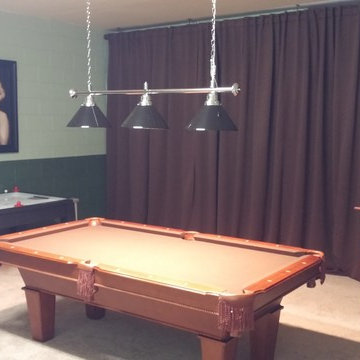
 Florida Villa Entertainment Services
We covered the garage doors with insulation and then thermal curtains to help keep the heat out and the A/C in!
Inspiration for a timeless home design remodel in Orlando
Inspiration for a timeless home design remodel in Orlando

 User
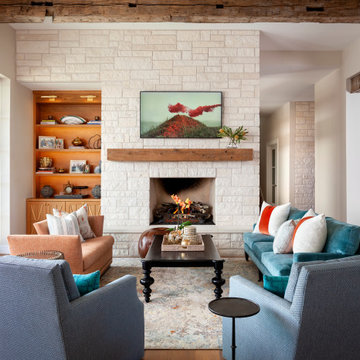
An open-concept great room featuring custom seating and a brick fireplace.
Inspiration for a huge transitional open concept brown floor and brick wall living room remodel in Austin with white walls, a standard fireplace, a brick fireplace and a wall-mounted tv
Inspiration for a huge transitional open concept brown floor and brick wall living room remodel in Austin with white walls, a standard fireplace, a brick fireplace and a wall-mounted tv



 Finished Basements Plus
Large minimalist vinyl floor and brown floor home bar photo in Detroit
Large minimalist vinyl floor and brown floor home bar photo in Detroit


 JRP Design & Remodel
Every day is a vacation in this Thousand Oaks Mediterranean-style outdoor living paradise. This transitional space is anchored by a serene pool framed by flagstone and elegant landscaping. The outdoor living space emphasizes the natural beauty of the surrounding area while offering all the advantages and comfort of indoor amenities, including stainless-steel appliances, custom beverage fridge, and a wood-burning fireplace. The dark stain and raised panel detail of the cabinets pair perfectly with the El Dorado stone pulled throughout this design; and the airy combination of chandeliers and natural lighting produce a charming, relaxed environment.
Flooring:
Kitchen and Pool Areas: Concrete
Pool Surround: Flagstone
Light Fixtures: Chandelier
Stone/Masonry: El Dorado
Photographer: Tom Clary


 Galloway Family Homes
Example of a large classic backyard patio kitchen design in Charleston with decking and a roof extension


Sponsored
Sunbury, OH

J.Holderby - Renovations
Franklin County's Leading General Contractors - 2X Best of Houzz!
 Galloway Family Homes
Example of a large classic backyard patio kitchen design in Charleston with decking and a roof extension

 West Bay Landscape Co.
John Benson Photography / SSA Landscape Architects
Inspiration for a timeless patio remodel in San Francisco
Inspiration for a timeless patio remodel in San Francisco

 Think Chic Interiors LLC
This formal living room was transform for a family with three young children into a semi formal family space. By building this large fireplace surround and hiding inside it a large smart television and sound bar, the family is able to use the room for both formal and in formal hosting. there was a dry bar built on one side of the room to accommodate the many guests, and a small desk and chairs duplicating as a game table for the kids.
photographed by Hulya Kolabas

 Krystina Hollenbeck for HiLuXeLifestyle
Example of a small transitional backyard concrete paver patio design in Las Vegas with a pergola

Sponsored
Delaware, OH

Buckeye Basements, Inc.
Central Ohio's Basement Finishing ExpertsBest Of Houzz '13-'21

 Caldwell & Johnson Custom Builders & Remodelers
Nat Rea
Example of a transitional medium tone wood floor family room design in Portland Maine with beige walls
Example of a transitional medium tone wood floor family room design in Portland Maine with beige walls

 Shoreline Construction and Development
Large elegant open concept medium tone wood floor and brown floor living room photo in Charleston with blue walls and no fireplace

 Alair Homes Plano
These homeowners really wanted a full garage space where they could house their cars. Their one car garage was overflowing as a storage space and they felt this space could be better used by their growing children as a game room. We converted the garage space into a game room that opens both to the patio and to the driveway. We built a brand new garage with plenty of room for their 2 cars and storage for all their sporting gear! The homeowners chose to install a large timber bar on the wall outside that is perfect for entertaining! The design and exterior has these homeowners feeling like the new garage had been a part of their 1958 home all along! Design by Hatfield Builders & Remodelers | Photography by Versatile Imaging
184