
Search results for "Pool table conversion top" in Home Design Ideas

 Thompson Custom Homes
photos by Steve Chenn
Family room - rustic open concept dark wood floor family room idea in Houston with a standard fireplace and a stone fireplace
Family room - rustic open concept dark wood floor family room idea in Houston with a standard fireplace and a stone fireplace


 J.T. McDermott Remodeling
Room for the pool table is located at the back end of the lower level near a wall of windows. We installed a countertop with curved ends on the wall to serve as a drink rail. Beyond the pool table is room for a small game table.
Photo Credit: Chris Malacarne Photography
Find the right local pro for your project

 Quality Cut Design | Remodel
Photo by Mark Ehlen
Large trendy look-out medium tone wood floor and brown floor basement photo in Minneapolis with gray walls and a ribbon fireplace
Large trendy look-out medium tone wood floor and brown floor basement photo in Minneapolis with gray walls and a ribbon fireplace

 InHance
This home was fully remodeled with a cape cod feel including the interior, exterior, driveway, backyard and pool. We added beautiful moulding and wainscoting throughout and finished the home with chrome and black finishes. Our floor plan design opened up a ton of space in the master en suite for a stunning bath/shower combo, entryway, kitchen, and laundry room. We also converted the pool shed to a billiard room and wet bar.

 Housing First Minnesota
2018 Fall Parade of Homes
Builder: Custom One Homes
Eat-in kitchen - transitional galley medium tone wood floor and brown floor eat-in kitchen idea in Minneapolis with an undermount sink, recessed-panel cabinets, dark wood cabinets, white backsplash, stainless steel appliances, an island and white countertops
Eat-in kitchen - transitional galley medium tone wood floor and brown floor eat-in kitchen idea in Minneapolis with an undermount sink, recessed-panel cabinets, dark wood cabinets, white backsplash, stainless steel appliances, an island and white countertops

Sponsored
Columbus, OH

Snider & Metcalf Interior Design, LTD
Leading Interior Designers in Columbus, Ohio & Ponte Vedra, Florida

 LOMA Studios
John Firak / LOMA Studios, lomastudios.com
Family room - transitional enclosed brown floor and medium tone wood floor family room idea in Chicago with gray walls
Family room - transitional enclosed brown floor and medium tone wood floor family room idea in Chicago with gray walls

 Neil Kelly Company
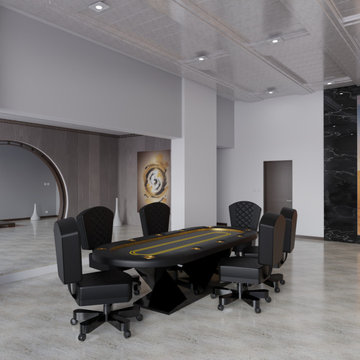
The homeowners had a very specific vision for their large daylight basement. To begin, Neil Kelly's team, led by Portland Design Consultant Fabian Genovesi, took down numerous walls to completely open up the space, including the ceilings, and removed carpet to expose the concrete flooring. The concrete flooring was repaired, resurfaced and sealed with cracks in tact for authenticity. Beams and ductwork were left exposed, yet refined, with additional piping to conceal electrical and gas lines. Century-old reclaimed brick was hand-picked by the homeowner for the east interior wall, encasing stained glass windows which were are also reclaimed and more than 100 years old. Aluminum bar-top seating areas in two spaces. A media center with custom cabinetry and pistons repurposed as cabinet pulls. And the star of the show, a full 4-seat wet bar with custom glass shelving, more custom cabinetry, and an integrated television-- one of 3 TVs in the space. The new one-of-a-kind basement has room for a professional 10-person poker table, pool table, 14' shuffleboard table, and plush seating.

 Brion Jeannette Architecture
Corona del Mar, California
Eric Figge Photographer
Multiuse home gym - mid-sized tropical carpeted and beige floor multiuse home gym idea in Orange County with beige walls
Multiuse home gym - mid-sized tropical carpeted and beige floor multiuse home gym idea in Orange County with beige walls

Sponsored
Delaware, OH

Buckeye Basements, Inc.
Central Ohio's Basement Finishing ExpertsBest Of Houzz '13-'21


 Creative Design Space, Inc.
Example of a mid-sized island style backyard tile patio kitchen design in Jacksonville with a roof extension


 Greey Pickett
Embracing the organic, wild aesthetic of the Arizona desert, this home offers thoughtful landscape architecture that enhances the native palette without a single irrigation drip line.
Landscape Architect: Greey|Pickett
Architect: Clint Miller Architect
Landscape Contractor: Premier Environments
Photography: Steve Thompson

Sponsored
Columbus, OH

Hope Restoration & General Contracting
Columbus Design-Build, Kitchen & Bath Remodeling, Historic Renovations


 Pool Table Portfolio
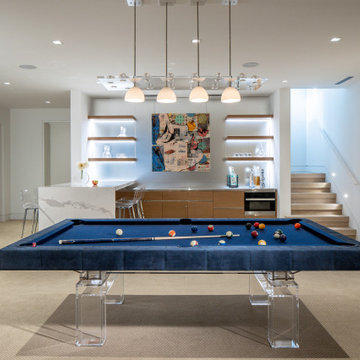
Custom Nubuck leather top rails with lucite base billiard table in Hamptons game room installation.

 Della Vella Remodel
Carpet transition into the pool table and game area with wood flooring.
Basement - mid-sized rustic underground medium tone wood floor basement idea in Cleveland with beige walls and no fireplace
Basement - mid-sized rustic underground medium tone wood floor basement idea in Cleveland with beige walls and no fireplace
205