
Search results for "Pool table conversion top" in Home Design Ideas

 AB design studio inc.
1950’s mid century modern hillside home.
full restoration | addition | modernization.
board formed concrete | clear wood finishes | mid-mod style.
Photography ©Ciro Coelho/ArchitecturalPhoto.com

 Sorted Affairs Home Staging
Inspiration for a mid-sized timeless galley linoleum floor eat-in kitchen remodel in Minneapolis with a double-bowl sink, flat-panel cabinets, white cabinets, laminate countertops, white backsplash, stainless steel appliances and no island

 Vladimir Radutny Architects
Mike Schwartz
Example of a minimalist backyard patio design in Chicago with decking and no cover
Example of a minimalist backyard patio design in Chicago with decking and no cover
Find the right local pro for your project

 User
A view of the remodeled game room.
Game room - large rustic loft-style medium tone wood floor game room idea in Tampa with beige walls, no fireplace and a wall-mounted tv
Game room - large rustic loft-style medium tone wood floor game room idea in Tampa with beige walls, no fireplace and a wall-mounted tv

 LINEAR Landscape Architecture
Linear Photography
Inspiration for a mediterranean backyard stone patio kitchen remodel in San Diego with a gazebo
Inspiration for a mediterranean backyard stone patio kitchen remodel in San Diego with a gazebo

 RL Interiors Inc.
I worked with Clients who wanted to keep their existing carpet. I was able to tone down carpet and we did a textured wallpaper below chair rail and lighten trim color. They wanted plenty of tables and seating for parties and wanted an english pub feeling.
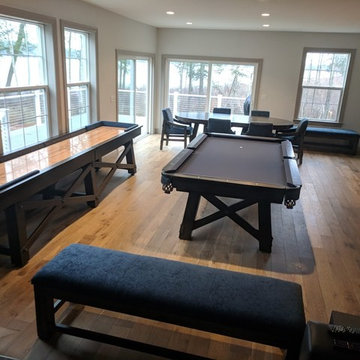
 Maine Home Recreation
After! California House game room complete! Loft style shuffleboard, pool table and 96" Texas Holdem table with dining top, 6 loft chairs and 2 storage benches.

Sponsored
Delaware, OH

Buckeye Basements, Inc.
Central Ohio's Basement Finishing ExpertsBest Of Houzz '13-'21

 Castle Building & Remodeling
This modern home, near Cedar Lake, built in 1900, was originally a corner store. A massive conversion transformed the home into a spacious, multi-level residence in the 1990’s.
However, the home’s lot was unusually steep and overgrown with vegetation. In addition, there were concerns about soil erosion and water intrusion to the house. The homeowners wanted to resolve these issues and create a much more useable outdoor area for family and pets.
Castle, in conjunction with Field Outdoor Spaces, designed and built a large deck area in the back yard of the home, which includes a detached screen porch and a bar & grill area under a cedar pergola.
The previous, small deck was demolished and the sliding door replaced with a window. A new glass sliding door was inserted along a perpendicular wall to connect the home’s interior kitchen to the backyard oasis.
The screen house doors are made from six custom screen panels, attached to a top mount, soft-close track. Inside the screen porch, a patio heater allows the family to enjoy this space much of the year.
Concrete was the material chosen for the outdoor countertops, to ensure it lasts several years in Minnesota’s always-changing climate.
Trex decking was used throughout, along with red cedar porch, pergola and privacy lattice detailing.
The front entry of the home was also updated to include a large, open porch with access to the newly landscaped yard. Cable railings from Loftus Iron add to the contemporary style of the home, including a gate feature at the top of the front steps to contain the family pets when they’re let out into the yard.
Tour this project in person, September 28 – 29, during the 2019 Castle Home Tour!


 Buckeye Basements, Inc.
Bradshaw Photography, LLC
Inspiration for a transitional basement remodel in Columbus
Inspiration for a transitional basement remodel in Columbus
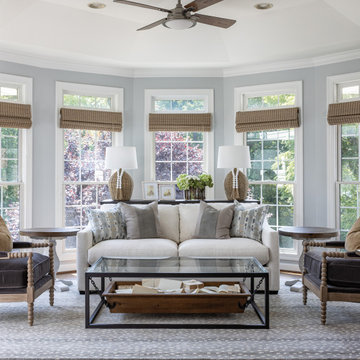


 Cantoni
 designer Nicole George collaborates with an established architect to create beautiful interiors and a stunning custom kitchen for the modern home he built for his family in Fort Worth.
https://www.cantoni.com/topic/villa+quantum.do?from=ac
Photos by Cody Ulrich



Sponsored
Galena, OH

Buckeye Restoration & Remodeling Inc.
Central Ohio's Premier Home Remodelers Since 1996

 ARETE LIFESTYLES BY DEMETRI
Full backyard remodel in Kissimmee, Fl. A new pool and an outdoor kitchen were installed, as well as a new pergola and fire pit.
Inspiration for a mid-sized mediterranean backyard tile and custom-shaped hot tub remodel in Tampa
Inspiration for a mid-sized mediterranean backyard tile and custom-shaped hot tub remodel in Tampa



 Suzanne Nichols Design Group, Inc.
The large gathering area in this home is a open space for a lot of design features. A custom designed ceiling provides a conversation piece will lounging in the family room area over looking the pool. The dining table provides enough seating for 8 while the open kitchen is bright, fresh and airy.



 Beautiful Chaos Interior Design & Styling
Large farmhouse look-out carpeted and beige floor basement photo in Minneapolis with blue walls, a standard fireplace and a stone fireplace
 Lark Interiors
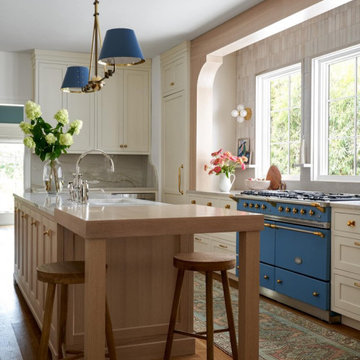
Custom kitchen design in Dallas with blue Lacanche range, custom cabinetry, and natural light-focused layout.
Beach style kitchen photo in Dallas
Beach style kitchen photo in Dallas
209