
Search results for "Pool table conversion top" in Home Design Ideas

 Dezign Inspirations/ Home Design Resource
Nancy Mullineaux
Example of a beach style deck design with a roof extension
Example of a beach style deck design with a roof extension


 [STRANG] Architecture
Photo © Claudia Uribe Touri
Example of a trendy galley eat-in kitchen design in Miami with an undermount sink, flat-panel cabinets, dark wood cabinets, quartz countertops, white backsplash, stainless steel appliances and an island
Example of a trendy galley eat-in kitchen design in Miami with an undermount sink, flat-panel cabinets, dark wood cabinets, quartz countertops, white backsplash, stainless steel appliances and an island
Find the right local pro for your project

 Northern Woodworking, Inc.
Photographer: Jesse Riesmeyer
Inspiration for a mid-sized timeless underground basement remodel with beige walls and no fireplace
Inspiration for a mid-sized timeless underground basement remodel with beige walls and no fireplace

 Mark Johnson Custom Homes
Patio - large traditional tile patio idea with a roof extension and a bbq area

 Kristin von Zweck, Architect
Large tuscan backyard tile patio photo in San Diego with a fire pit and a gazebo






 Homes By Managen
Joshua Kehler Photography
Basement - modern underground dark wood floor basement idea in Edmonton with white walls
Basement - modern underground dark wood floor basement idea in Edmonton with white walls

 LandArt
A magnificent cobblestone driveway horseshoes around to a modern French Chateau estate.
These homeowners were looking for a comprehensive landscape plan for their newly completed custom home. They wanted an extensive driveway, a planting plan that would provide privacy in some key areas while accentuating the style of the home, as well as a pool, fire feature, hot tub, new stone entrances, and a play center on artificial turf. We provided a design that brought together all these items with a very specific colour palette which we repeated throughout different elements.

 Star Painting & Wallcovering of Skippack, Inc.
Example of a mid-sized classic carpeted game room design in Philadelphia with brown walls

 Synergy Design & Construction
Our client's previously finished basement was poorly lit and out-dated. We refinished the entire space, re-positioning the HVAC room to create two large spaces: a billiards area and an entertainment area -- one behind the other. The wet bar's backsplash, granite, and fixtures coordinate with those in the kitchen, making this basement space feel cohesive with the main level.

Sponsored
Delaware, OH

Buckeye Basements, Inc.
Central Ohio's Basement Finishing ExpertsBest Of Houzz '13-'21




 Design Directions
Inspiration for a large transitional medium tone wood floor open concept kitchen remodel in Oklahoma City with a farmhouse sink, shaker cabinets, white cabinets, white backsplash, subway tile backsplash, stainless steel appliances and two islands

Sponsored
Sunbury, OH

J.Holderby - Renovations
Franklin County's Leading General Contractors - 2X Best of Houzz!

 IMPROVE or MOVE
Inspiration for a mid-sized contemporary underground dark wood floor basement remodel in New York with brown walls and no fireplace

 FBC Remodel
This basement features a beautiful arched hallway entrance and pendant lighting over the pool table making it perfect for entertaining. ©Finished Basement Company
 Model Remodel
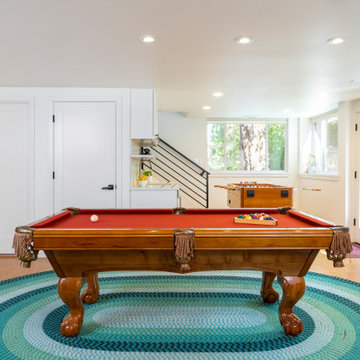
The basement can function as an entire rentable studio unit. There is a separate access door, a kitchenette, living room, bathroom, laundry and storage.
229