
Search results for "Pool table conversion top" in Home Design Ideas

 The W.F. Norman Sheet Metal Manufacturing Company
Ceilings by W.F. Norman Corporation,
Project Director/finisher and installer - Lori Blomstrom,
Design/Finishing and installation - Holly Fields-Scott,
Installer/Electrician – James Harmon
 Drewett Works
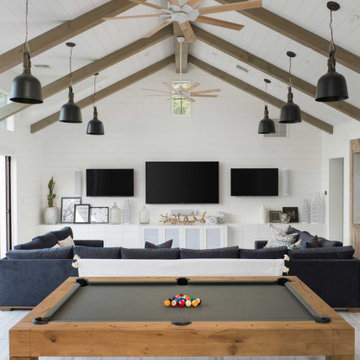
A clean, lofty space for fun, natural materials abound including reclaimed barn wood built-ins, a white-washed distressed wood floor, and wood beams.
Example of a cottage home design design in Phoenix
Example of a cottage home design design in Phoenix


Find the right local pro for your project

 Rochelle Lynne Design
A live edge wood counter provides a place to set your drink and view the game while you wait your turn. White oak floors by Du Chateau continue right up the walls to complement the beamed ceilings. Pendant lights from Pottery Barn are hung on a custom timber at multiple levels for a relaxed look. Also Pottery Barn, the area rug adds color interest. Design by Rochelle Lynne Design, Cochrane, Alberta, Canada


 Vermont Plank Flooring
Character grade white oak flooring in 6-inch widths. Our wide plank white oak flooring is available in widths up to 15" and lengths up to 14', with end-matching up to 12". Available unfinished or pre-finished to your specifications. ----- Call 877-645-4317.
----- Architecture by ZeroEnergy Design, Construction by Thoughtforms, Photo by Chuck Choi

 Shaker Shoppe, Inc.
Our Farm Table is a very versatile one, many ordering options are available.
This standard size is designed to seat 6.
Tapered legs with beaded aprons, pegged mortise & tenon construction.
Drawer is dovetailed with a hand-turned knob.
Hand-planed top, standard thickness is 7/8″ with a very durable satin-sheen conversion varnish finish.
Damp-cloth cleaning, no need to wax or oil.
Example is shown with crafted of Cherry wood in our Cinnamon finish for the table base and top.
Signed and dated by the cabinetmaker.
38″ wide x 60″ long main table.
Company boards are each 11″ wide and can extend the table to 82″ long.

Sponsored
Columbus, OH

Trish Takacs Design
Award Winning & Highly Skilled Kitchen & Bath Designer in Columbus

 Woodale
Inspiration for a transitional light wood floor kitchen remodel in Dublin with a double-bowl sink, shaker cabinets, white cabinets, stainless steel appliances and an island

 BERG DESIGN ARCHITECTURE
Example of a mid-sized minimalist backyard concrete paver and rectangular pool design in New York
 cutlerschulze
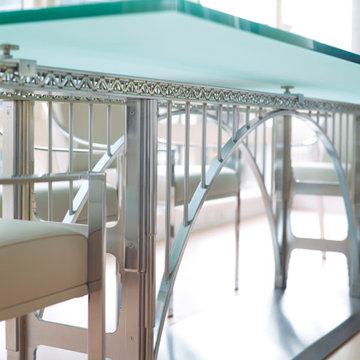
This extraordinary bridge-inspired dining table is a stunning example of functional art, seamlessly blending industrial elements with a modern aesthetic. The table's striking aluminum base, reminiscent of a bridge's structure, creates a captivating centerpiece for any dining space. A transparent glass top adds an airy feel while showcasing the table's intricate details. Perfect for those who appreciate innovative design and unique statement pieces, this table is sure to elevate any San Francisco condo or modern home into a conversation-worthy masterpiece.

 Melissa Boehm Carpetland/Schumacher Flooring
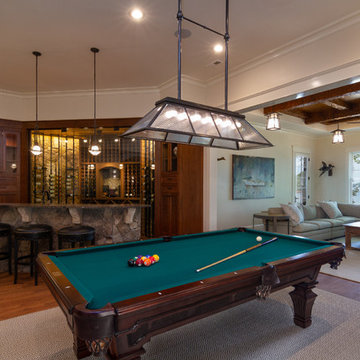
These clients were fantastic! This is truly a wife approved "mancave." Featured is a wide width, long plank, rustic wood visual, waterproof luxury vinyl flooring. The product is commercial rated, will withstand the grand babies/ grand doggies when they visit.
What once was a cluttered basement has been renovated into a gorgeous finished lower level.

 LandArt
A magnificent cobblestone driveway horseshoes around to a modern French Chateau estate.
These homeowners were looking for a comprehensive landscape plan for their newly completed custom home. They wanted an extensive driveway, a planting plan that would provide privacy in some key areas while accentuating the style of the home, as well as a pool, fire feature, hot tub, new stone entrances, and a play center on artificial turf. We provided a design that brought together all these items with a very specific colour palette which we repeated throughout different elements.

 Upland Development, Inc.
Scot Zimmerman
Large cottage underground carpeted and brown floor basement photo in Salt Lake City with gray walls and no fireplace
Large cottage underground carpeted and brown floor basement photo in Salt Lake City with gray walls and no fireplace

Sponsored
Delaware, OH

Buckeye Basements, Inc.
Central Ohio's Basement Finishing ExpertsBest Of Houzz '13-'21

 Stoddard Construction & Design Inc.
Inspiration for a rustic brown floor powder room remodel with dark wood cabinets, brown walls, a vessel sink, wood countertops and brown countertops




 Tradition Outdoor Living
, LLC
Patio - large traditional backyard stamped concrete patio idea in Houston with a fire pit and a roof extension
Patio - large traditional backyard stamped concrete patio idea in Houston with a fire pit and a roof extension



 Pencil and Brick
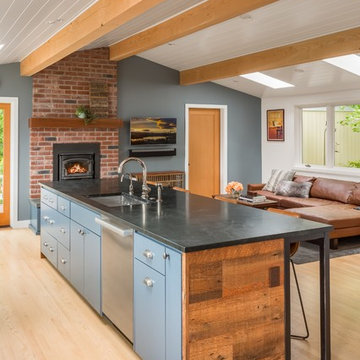
Light and shadow play on the exposed brickwork.
Brass light fittings hang over the timber topped island.
A blue-grey painted steel beam hovers over the dining space creating a colour conversation with the floor and the legs of the dining table


 Turner Design Firm
**American Property Awards Winner**
This 6k sqft waterfront condominium was completely gutted and renovated with a keen eye for detail.
We added exquisite mahogany millwork that exudes warmth and character while elevating the space with depth and dimension.
The kitchen and bathroom renovations were executed with exceptional craftsmanship and an unwavering commitment to quality. Every detail was carefully considered, and only the finest materials were used, resulting in stunning show-stopping spaces.
Nautical elements were added with stunning glass accessories that mimic sea glass treasures, complementing the home's stunning water views. The carefully curated furnishings were chosen for comfort and sophistication.
RaRah Photo
225