
Search results for "Pool table room" in Home Design Ideas
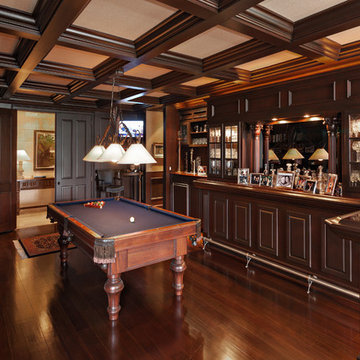
 Onshore Construction & Development, Inc.
Inspiration for a mediterranean dark wood floor family room remodel in Miami
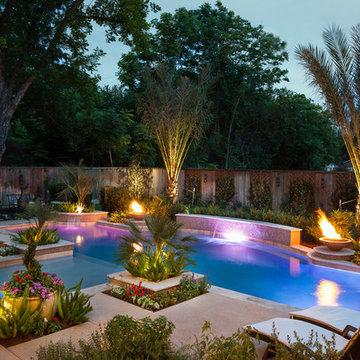
 Downunda Pools
This stunning Mediterranean-inspired pool in Bellaire, TX, seamlessly blends contemporary elegance with luxurious functionality. Featuring a sleek perimeter overflow spa, the design exudes tranquility while creating a striking visual statement. The shimmering water features, paired with advanced wireless fire bowls, provide a mesmerizing contrast of elements, perfect for day-to-night ambiance. Lush tropical landscaping, including palms and vibrant planters, enhances the resort-style allure of this outdoor oasis. This Bellaire pool builder incorporated clean architectural lines and modern finishes, ensuring harmony with the home’s aesthetic. A true masterpiece of form and function, this backyard is a testament to luxury pool craftsmanship.

 West State Billiards & Gamerooms
gam
Game room - mid-sized victorian enclosed game room idea in Orange County with beige walls
Game room - mid-sized victorian enclosed game room idea in Orange County with beige walls
Find the right local pro for your project
 West State Billiards & Gamerooms
gam
Game room - mid-sized victorian enclosed game room idea in Orange County with beige walls
Game room - mid-sized victorian enclosed game room idea in Orange County with beige walls
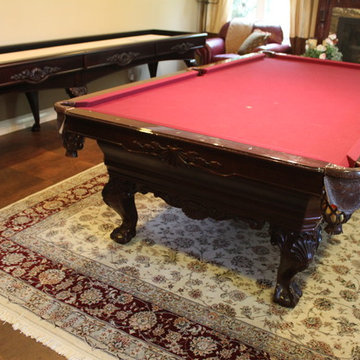 West State Billiards & Gamerooms
gam
Mid-sized ornate enclosed game room photo in Orange County with beige walls
Mid-sized ornate enclosed game room photo in Orange County with beige walls
 BANDD DESIGN
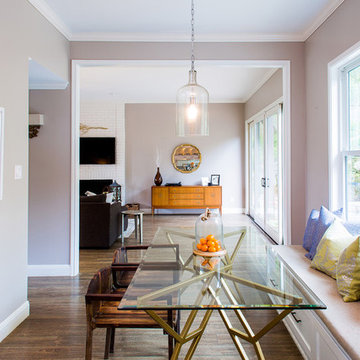
A modern-contemporary home that boasts a cool, urban style. Each room was decorated somewhat simply while featuring some jaw-dropping accents. From the bicycle wall decor in the dining room to the glass and gold-based table in the breakfast nook, each room had a unique take on contemporary design (with a nod to mid-century modern design).
Designed by Sara Barney’s BANDD DESIGN, who are based in Austin, Texas and serving throughout Round Rock, Lake Travis, West Lake Hills, and Tarrytown.
For more about BANDD DESIGN, click here: https://bandddesign.com/
To learn more about this project, click here: https://bandddesign.com/westlake-house-in-the-hills/

 Adrienne DeRosa
At the opposite end of the twins' bedroom is the work area. The table was custom made during the time that some of the children were being home schooled, so it needed to be a good size with lots of room to spread out.
Above the workspace, another piece by Ann Carrington creates a dramatic focal point. A portrait of Michael Jordan, the piece is constructed from layers upon layers of old cut basketballs.
Closed storage is kept to a minimum, even in the boys' room. In order to prevent clutter, objects are given away when they have lived out their use by the family. "We hate clutter", says Cortney. "We have no problem getting rid of anything... It's just stuff."
Photo: Adrienne DeRosa Photography © 2014 Houzz
Design: Cortney and Robert Novogratz


 White Wolf Homes
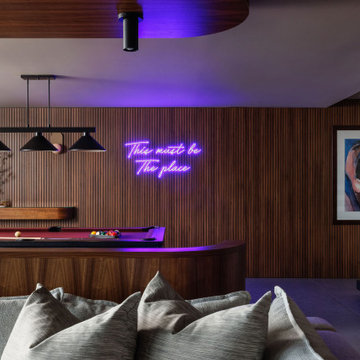
Billiards Room Neon Sign
Walnut slat wall, neon "This must be the place" sign, burgundy pool table, pendant lighting, ocean view, Pink Floyd poster. Zero compromise.
Keywords: billiards room design, neon sign game room, pool table room ideas, walnut slat wall, home game room, entertainment room design, neon home decor, burgundy pool table, moody game room, luxury basement, ocean view game room, custom home Victoria BC

 White Sands Coastal Development
In Southern California there are pockets of darling cottages built in the early 20th century that we like to call jewelry boxes. They are quaint, full of charm and usually a bit cramped. Our clients have a growing family and needed a modern, functional home. They opted for a renovation that directly addressed their concerns.
When we first saw this 2,170 square-foot 3-bedroom beach cottage, the front door opened directly into a staircase and a dead-end hallway. The kitchen was cramped, the living room was claustrophobic and everything felt dark and dated.
The big picture items included pitching the living room ceiling to create space and taking down a kitchen wall. We added a French oven and luxury range that the wife had always dreamed about, a custom vent hood, and custom-paneled appliances.
We added a downstairs half-bath for guests (entirely designed around its whimsical wallpaper) and converted one of the existing bathrooms into a Jack-and-Jill, connecting the kids’ bedrooms, with double sinks and a closed-off toilet and shower for privacy.
In the bathrooms, we added white marble floors and wainscoting. We created storage throughout the home with custom-cabinets, new closets and built-ins, such as bookcases, desks and shelving.
White Sands Design/Build furnished the entire cottage mostly with commissioned pieces, including a custom dining table and upholstered chairs. We updated light fixtures and added brass hardware throughout, to create a vintage, bo-ho vibe.
The best thing about this cottage is the charming backyard accessory dwelling unit (ADU), designed in the same style as the larger structure. In order to keep the ADU it was necessary to renovate less than 50% of the main home, which took some serious strategy, otherwise the non-conforming ADU would need to be torn out. We renovated the bathroom with white walls and pine flooring, transforming it into a get-away that will grow with the girls.
 Morgante Wilson Architects

Morgante Wilson Architects designed this island home on a radius so rooms flow together. Concentric ceiling beams echo the curve in this view of the Dining Room, Kitchen and Family Room. The organic live edge dining table from Phillips Collection speaks to that curvilinear direction.
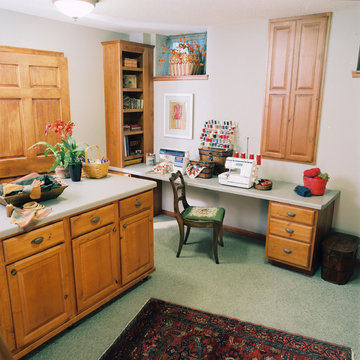
 Crystal Kitchen + Bath
The room's warm, sage color palette and knotty alder compliment the three areas of their lower level: family room with entertainment center, wet bar, and pool table; sewing room with right-height sewing table for two different machines and a movable work island on casters; bathroom with shower and linen closets.

 J.P. Franzen Associates Architects, P.C.
Photographer: Georgiana Silk
Luxurious pool house sited on grand estate. Contemporary features with traditional design. Expansive french doors open to outdoor, poolside entertaining space. Cupola brings natural light into kitchen area.
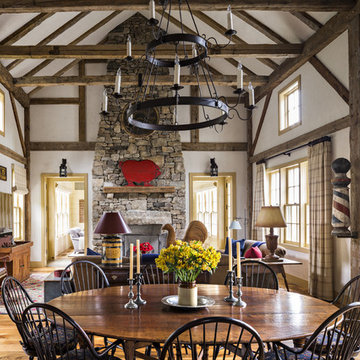
 Haver & Skolnick LLC Architects
The Family Room includes a large oval breakfast table and a massive stone fireplace. Colorful antique accessories include a playful tin barbecue sign above the mantle.
Robert Benson Photography


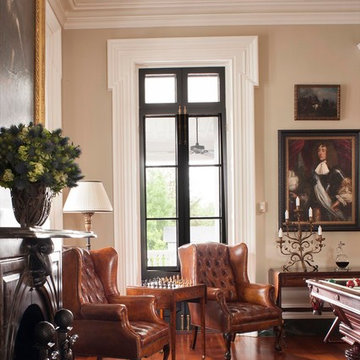


 Valerie Grant Interiors
Light filled family room with view of beautiful outdoor garden. Chevron veneer wallpaper, coffered ceilings, high end furnishings with accents of purple and game table make this room a family favorite.
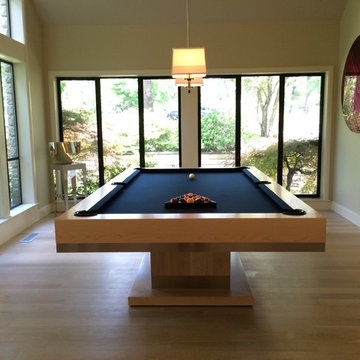
 Mitchell Pool Tables
Stainless Steel Pool Table by Mitchell Pool Tables
Modern Pool Tables
Contemporary Pool Tables
Pool Tables
Billiard Tables
Chrome Pool Tables
Example of a trendy family room design in Oklahoma City
Example of a trendy family room design in Oklahoma City
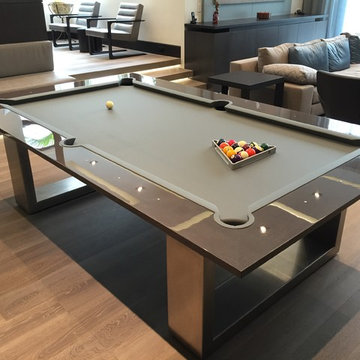 Mitchell Pool Tables
Stainless Steel Pool Table by Mitchell Pool Tables
Modern Pool Tables
Contemporary Pool Tables
Pool Tables
Billiard Tables
Chrome Pool Tables
Trendy family room photo in Miami
Trendy family room photo in Miami


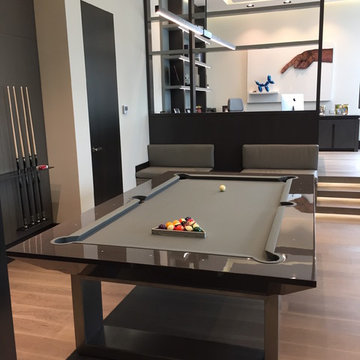 Mitchell Pool Tables
Stainless Steel Pool Table by Mitchell Pool Tables
Modern Pool Tables
Contemporary Pool Tables
Pool Tables
Billiard Tables
Chrome Pool Tables
Example of a trendy living room design in Miami
Example of a trendy living room design in Miami

 Milieu Interior Design
The kitchen pours into the dining room and leaves the diner surrounded by views. Intention was given to leaving the views unobstructed. Natural materials and tones were selected to blend in with nature's surroundings.
 West State Billiards & Gamerooms
Waterfall pool table featuring brushed aluminum frame, aprons and Hi-Gloss black lacquer on the rails. Dressed with charcoal rail cloth and steel gray bedcloth. This stunning pool table brings a fun, relaxed energy to this space. I'll be on the balcony looking over the ocean while you rack the balls.
117