
Search results for "Pool table room" in Home Design Ideas

 Warmington Residential
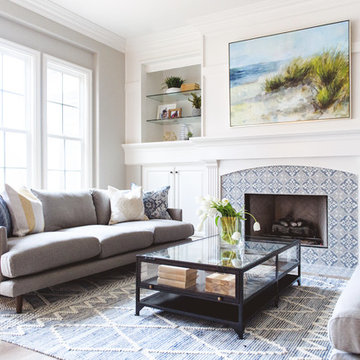
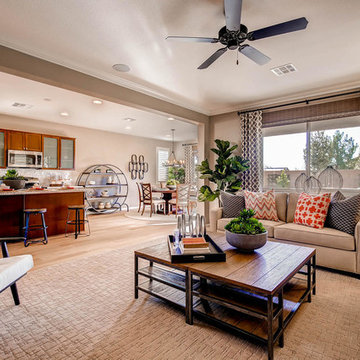
Example of a transitional formal and open concept light wood floor living room design in Las Vegas with beige walls
 AntiquePurveyor
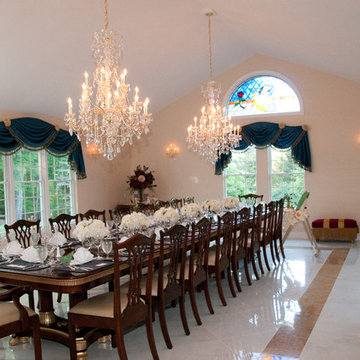
This was an indoor pool area which was converted to a large formal dining room. Transitional style King Demure dining table and simplistic color schemes make this an inviting space for large parties.
Find the right local pro for your project
 Betz Pools Limited

The natural palette of materials includes the architectural stamped concrete deck, flagstone coping and ledgerock feature wall. One step down is the outdoor dining patio. Although the yard is small, there's ample room for a dining table for eight and an adjoining stand up bar. (15 x 18 custom rectangular)
 TraceyJordan Collection
Game Room:

For many of our guests, the game room takes a close second only to the outdoor features of "Evermore". Centered around a massive floor to ceiling, wood burning, fieldstone fireplace, the game room features a working & authentic, iron & wood crank game table. A multitude of games, playing cards, professional poker chips & books are provided for your entertainment as is a very special pool table from American Heritage.
With the lake framed by soaring 19ft windows, the game room is a terrific location to turn on the Bose® wave system , stoke up a fire & spend time with family & friends.
Photo Credit: Chris Potoski

 Crescent Homes
The Design Collective & JLV Creative;
Carson Photography
Farmhouse guest bedroom photo in Charleston with gray walls
Farmhouse guest bedroom photo in Charleston with gray walls
 Purple Cherry Architecture & Interiors

Formal dining room with blue wallpaper and chandelier
David Burroughs Photography
Inspiration for a timeless dining room remodel in Baltimore with blue walls
Inspiration for a timeless dining room remodel in Baltimore with blue walls



 West State Billiards & Gamerooms
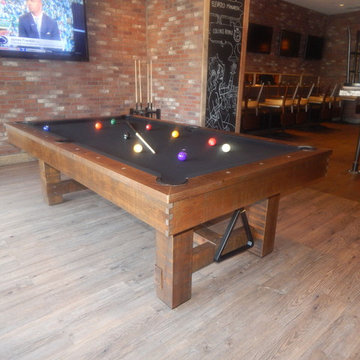
Game room - large rustic open concept medium tone wood floor game room idea in Orange County with brown walls
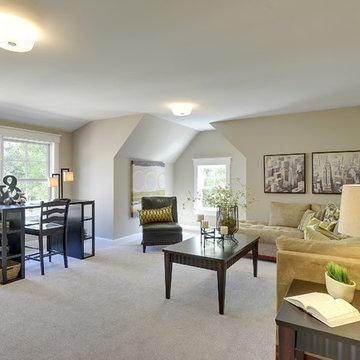
 Highmark Builders
Professionally Staged by Ambience at Home
http://ambiance-athome.com/
Professionally Photographed by SpaceCrafting
http://spacecrafting.com

 Ann Lowengart Interiors
This media room is personalized with a wall that features a past Christmas card photo of the homeowners' children, made possible by custom wallpaper. Its sepia tone palette is complemented with suede wallpaper on the adjoining walls. A sectional was chosen to provide ample seating, allowing the entirety of the client’s family to relax and hang out together in one place. A mirror was positioned over the sectional to allow for bay views from any seat.
Photo credit: David Duncan Livingston
 JL Interiors

This timeless contemporary open concept kitchen/dining room was designed for a family that loves to entertain. This family hosts all holiday parties. They wanted the open concept to allow for cooking & talking, eating & talking, and to include anyone sitting outside to join in on the conversation & laughs too. In this space, you will also see the dining room, & full pool/guest bathroom. The fireplace includes a natural stone veneer to give the dining room texture & an intimate atmosphere. The tile floor is classic and brings texture & depth to the space.
JL Interiors is a LA-based creative/diverse firm that specializes in residential interiors. JL Interiors empowers homeowners to design their dream home that they can be proud of! The design isn’t just about making things beautiful; it’s also about making things work beautifully. Contact us for a free consultation Hello@JLinteriors.design _ 310.390.6849_ www.JLinteriors.design
 Century Billiards
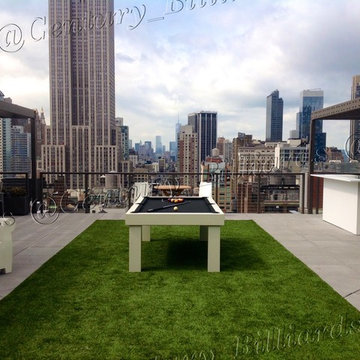
Outdoor Pool table, dining table, conference table
- all aluminum and stainless steel construction
- we laugh at spills and the rain
- high quality
- most durable pool table on the planet



 Matthew Bolt Graphic Design
Photography by Matthew Bolt
Living room - coastal formal living room idea in San Francisco with a standard fireplace
Living room - coastal formal living room idea in San Francisco with a standard fireplace

 Kirley Architects
A traditional farmhouse kitchen with bead board cabinets, black leather finished counters and a blackened steel hood surround flows into the bright and open dining area. The farmhouse table is custom made by Vermont Barns.

 Refined Renovations & Refined Home
Mary Prince Photography // This fully renovated 110 year home is located in downtown Andover. This home was formerly a dorm for Phillips Academy, and unfortunately had been completely stripped of all of its interior molding and details as it was converted to house more students over the years. We took this home down to the exterior masonry block shell, and rebuilt a new home within the existing structure. After rebuilding the original footprint of most of the rooms, we then added all the traditional elements one would have hoped to find inside this magnificent home.
 Billiard Factory
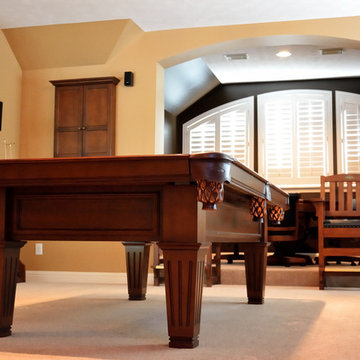
The stately Conrad, with its strong, clean lines and tapered legs is perfect for either a parlor or a game room.: The Bruswick table is an 8ft., Chestnut Finish with a tapered leg and shield leather pockets.

Sponsored
Columbus, OH
Free consultation for landscape design!

Peabody Landscape Group
Franklin County's Reliable Landscape Design & Contracting
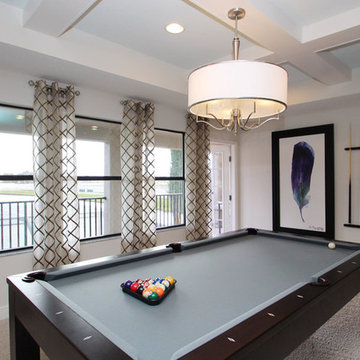
 M/I Homes
Game Room
Inspiration for a large timeless loft-style carpeted game room remodel in Tampa with white walls
Inspiration for a large timeless loft-style carpeted game room remodel in Tampa with white walls
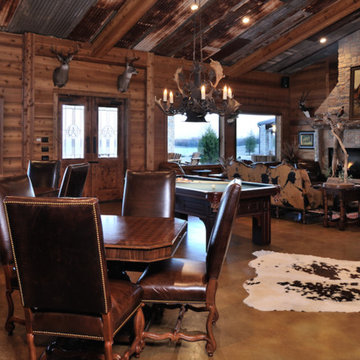
 Vining Design Associates
Game room - huge rustic open concept concrete floor game room idea in Houston with beige walls, a standard fireplace, a stone fireplace and a media wall

 Michelle Ruben Interior Design
Anthony Barcelo
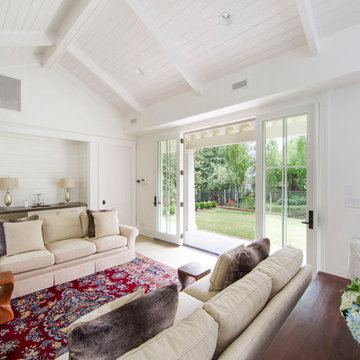
Family room - contemporary light wood floor family room idea in Los Angeles with white walls
Family room - contemporary light wood floor family room idea in Los Angeles with white walls
119