
Search results for "Pool table room" in Home Design Ideas
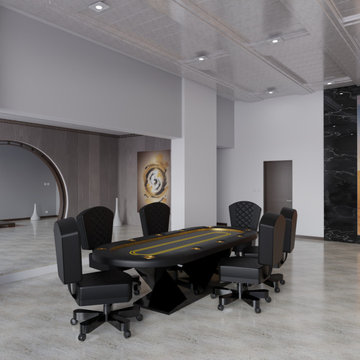

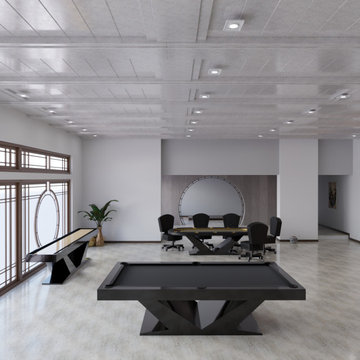

 Savant Design Group

Neutral tones, rich textures, and great art give this living room it's inviting feel. Knoll sofa and chrome chairs. Fireplace is open to both living and dining spaces. Antique coffee table mixes it up.
Photos: Emily Redfield
Find the right local pro for your project
 11 Ravens
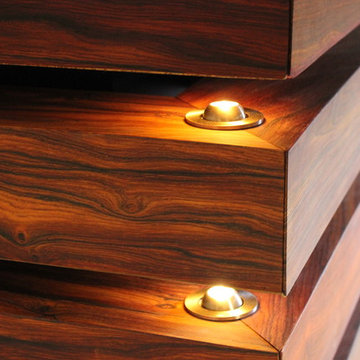
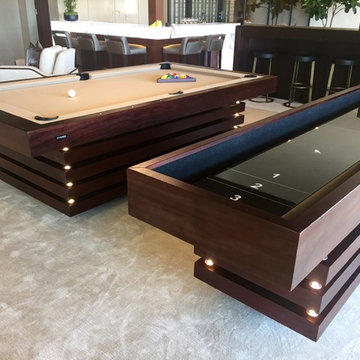
This marquis piece embodies a shrewd, thoughtful nature. Each individually crafted layer is meticulously integrated into a composition that renders the Arclight a whole that truly becomes greater than the sum of all its parts. This luminary statement piece faithfully sparks an aura of high design.
 11 Ravens
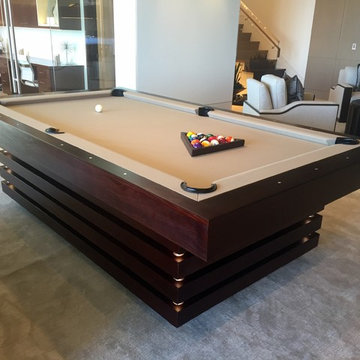
This marquis piece embodies a shrewd, thoughtful nature. Each individually crafted layer is meticulously integrated into a composition that renders the Arclight a whole that truly becomes greater than the sum of all its parts. This luminary statement piece faithfully sparks an aura of high design.
 11 Ravens
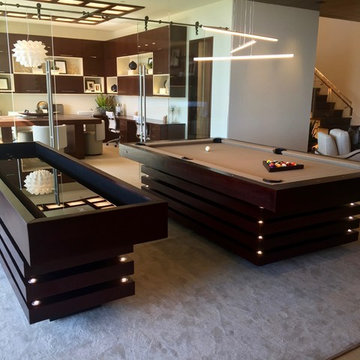
This marquis piece embodies a shrewd, thoughtful nature. Each individually crafted layer is meticulously integrated into a composition that renders the Arclight a whole that truly becomes greater than the sum of all its parts. This luminary statement piece faithfully sparks an aura of high design.
 11 Ravens
This marquis piece embodies a shrewd, thoughtful nature. Each individually crafted layer is meticulously integrated into a composition that renders the Arclight a whole that truly becomes greater than the sum of all its parts. This luminary statement piece faithfully sparks an aura of high design.

Sponsored
Columbus, OH

Hope Restoration & General Contracting
Columbus Design-Build, Kitchen & Bath Remodeling, Historic Renovations
 Karla Dreyer Design
Janis Nicolay

Trendy formal and open concept living room photo in Vancouver with white walls
Trendy formal and open concept living room photo in Vancouver with white walls
 TMH designs
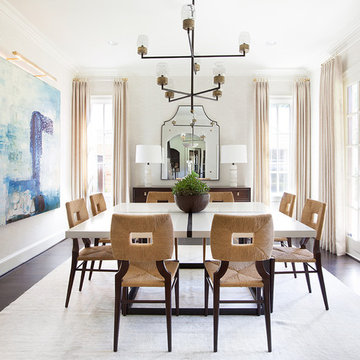
Inspiration for a large transitional dark wood floor kitchen/dining room combo remodel in Dallas with white walls and no fireplace
 Cooper Johnson Smith Architects and Town Planners
Alvarez Photography
Elegant open concept family room photo in Tampa
Elegant open concept family room photo in Tampa
 Alair Homes Plano
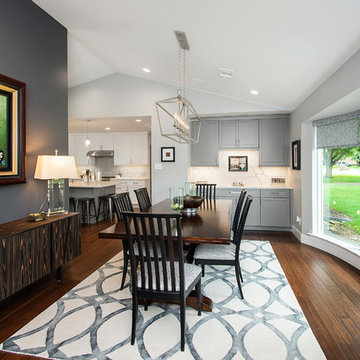
Our clients purchased a 1963 home that had never been updated! They wanted to redesign the central living area, which included the kitchen, formal dining and living room/den. Their original kitchen was small and completely closed off from the rest of the house. They wanted to repurpose the formal living room into the new formal dining room and open up the kitchen to the den and add a large island with seating for casual dining. The original den was now a nice living room, open to the kitchen, but also with a great view to their new pool! They wanted to keep some walls for their fun New Orleans one-of-a-kind artwork. They also did not want to be able to see the kitchen from the entryway. They also wanted a bar area built in somewhere, they just weren’t sure where. Our designers did an amazing job on this project, figuring out where to cut walls, where to keep them, replaced windows with doors, bringing the outdoors in and really brightening up the entire space.
Design/Remodel by Hatfield Builders & Remodelers | Photography by Versatile Imaging
 VanderHorn Architects

Inspiration for a french country travertine floor kitchen/dining room combo remodel in New York with blue walls

Sponsored
Delaware, OH

Buckeye Basements, Inc.
Central Ohio's Basement Finishing ExpertsBest Of Houzz '13-'21

 DHD Architecture and Interior Design
Located in stylish Chelsea, this updated five-floor townhouse incorporates both a bold, modern aesthetic and sophisticated, polished taste. Palettes range from vibrant and playful colors in the family and kids’ spaces to softer, rich tones in the master bedroom and formal dining room. DHD interiors embraced the client’s adventurous taste, incorporating dynamic prints and striking wallpaper into each room, and a stunning floor-to-floor stair runner. Lighting became one of the most crucial elements as well, as ornate vintage fixtures and eye-catching sconces are featured throughout the home.
Photography: Emily Andrews
Architect: Robert Young Architecture
3 Bedrooms / 4,000 Square Feet

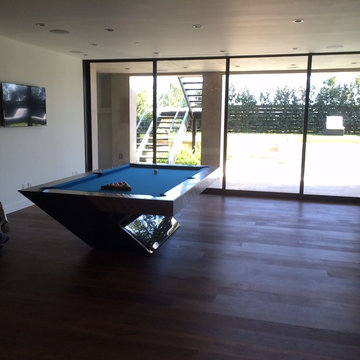

 Mitchell Pool Tables
Stainless Steel Pool Table by Mitchell Pool Tables
Modern Pool Tables
Contemporary Pool Tables
Pool Tables
Billiard Tables
Chrome Pool Tables
Cantilever Pool Table
 Valerie Grant Interiors

Created from a second floor attic space this unique teen hangout space has something for everyone - ping pong, stadium hockey, foosball, hanging chairs - plenty to keep kids busy in their own space.

Sponsored
Delaware, OH
Buckeye Basements, Inc.
Central Ohio's Basement Finishing ExpertsBest Of Houzz '13-'21
 Betsy Bassett Interiors

Game room - large contemporary open concept ceramic tile and brown floor game room idea in Boston with multicolored walls

 User
UserThis Greek Revival row house in Boerum Hill was previously owned by a local architect who renovated it several times, including the addition of a two-story steel and glass extension at the rear. The new owners came to us seeking to restore the house and its original formality, while adapting it to the modern needs of a family of five. The detailing of the 25 x 36 foot structure had been lost and required some sleuthing into the history of Greek Revival style in historic Brooklyn neighborhoods.
In addition to completely re-framing the interior, the house also required a new south-facing brick façade due to significant deterioration. The modern extension was replaced with a more traditionally detailed wood and copper- clad bay, still open to natural light and the garden view without sacrificing comfort. The kitchen was relocated from the first floor to the garden level with an adjacent formal dining room. Both rooms were enlarged from their previous iterations to accommodate weekly dinners with extended family. The kitchen includes a home office and breakfast nook that doubles as a homework station. The cellar level was further excavated to accommodate finished storage space and a playroom where activity can be monitored from the kitchen workspaces.
The parlor floor is now reserved for entertaining. New pocket doors can be closed to separate the formal front parlor from the more relaxed back portion, where the family plays games or watches TV together. At the end of the hall, a powder room with brass details, and a luxe bar with antique mirrored backsplash and stone tile flooring, leads to the deck and direct garden access. Because of the property width, the house is able to provide ample space for the interior program within a shorter footprint. This allows the garden to remain expansive, with a small lawn for play, an outdoor food preparation area with a cast-in-place concrete bench, and a place for entertaining towards the rear. The newly designed landscaping will continue to develop, further enhancing the yard’s feeling of escape, and filling-in the views from the kitchen and back parlor above. A less visible, but equally as conscious, addition is a rooftop PV solar array that provides nearly 100% of the daily electrical usage, with the exception of the AC system on hot summer days.
The well-appointed interiors connect the traditional backdrop of the home to a youthful take on classic design and functionality. The materials are elegant without being precious, accommodating a young, growing family. Unique colors and patterns provide a feeling of luxury while inviting inhabitants and guests to relax and enjoy this classic Brooklyn brownstone.
This project won runner-up in the architecture category for the 2017 NYC&G Innovation in Design Awards and was featured in The American House: 100 Contemporary Homes.
Photography by Francis Dzikowski / OTTO
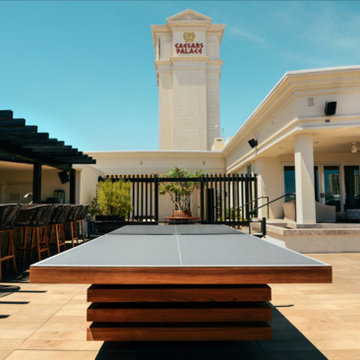 11 Ravens
11 Ravens luxury Arclight table tennis built exclusively for the NOBU hotel at Caesar's Palace in Las Vegas. This unique outdoor version of the table in solid teak has been set on the outdoor deck of Nobu's Executive Villa Suite.
The Arclight table tennis table draws upon the most refined of Asian influences to produce a serene and luxurious style. A specialized lighting system hidden in the corners of the table base completes its unique design.
88