
Search results for "Pool table" in Home Design Ideas

 Kristina Crestin Design
Builder: Anderson Contracting Service
Architect: Art Dioli, Olsen Lewis
Photographer: Jamie Salomon
Family room - coastal family room idea in Boston
Family room - coastal family room idea in Boston


 Greg Love Homes
This coffered ceiling highlights the detailed woodworking done by the Greg Love Homes team.
Basement - large traditional walk-out medium tone wood floor and brown floor basement idea in Atlanta with beige walls and no fireplace
Basement - large traditional walk-out medium tone wood floor and brown floor basement idea in Atlanta with beige walls and no fireplace
Find the right local pro for your project


 Jessica Dauray Interiors/Elements Of Style
Example of a mid-sized transitional built-in desk dark wood floor and brown floor home office library design with beige walls

 Timberidge Custom Homes
Kitchen pantry - mid-sized farmhouse medium tone wood floor kitchen pantry idea in Salt Lake City with shaker cabinets, white cabinets, an undermount sink, quartz countertops and no island



Sponsored
Sunbury, OH

J.Holderby - Renovations
Franklin County's Leading General Contractors - 2X Best of Houzz!

 Ruard Veltman Architecture
Interior furnishings by Veltman Wood Interiors
Huge transitional enclosed slate floor family room photo in Charlotte with white walls
Huge transitional enclosed slate floor family room photo in Charlotte with white walls


 Asset Builders
Large transitional underground porcelain tile and brown floor basement photo in Calgary with gray walls and no fireplace
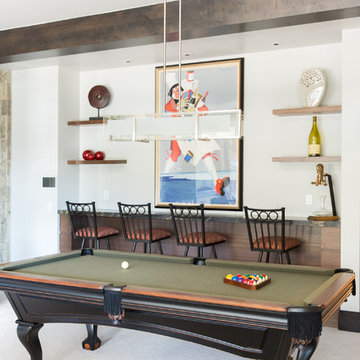
 Germania Construction
Creating plenty of space for watching a movie, enjoying a drink and playing pool was a primary goal of this space, and we clearly met the goal beautifully.

 Anne Becker Design
Dining area in open kitchen/dining space. Jeff Allen Photography. Construction by Cheney Brothers Building.
Mid-sized transitional medium tone wood floor kitchen/dining room combo photo with beige walls
Mid-sized transitional medium tone wood floor kitchen/dining room combo photo with beige walls



Sponsored
Sunbury, OH
J.Holderby - Renovations
Franklin County's Leading General Contractors - 2X Best of Houzz!


 InHaus
Inspiration for a huge coastal open concept dark wood floor living room remodel in Charleston with white walls, a standard fireplace and a stone fireplace

 Vani Sayeed Studios
Interior Design: Vani Sayeed Studios
Photo Credits:- Jared Kuzia Photography
Inspiration for a coastal medium tone wood floor living room library remodel in Boston with beige walls
Inspiration for a coastal medium tone wood floor living room library remodel in Boston with beige walls


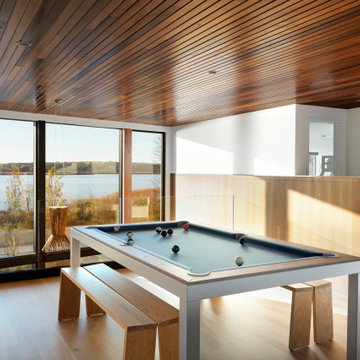
 Strand Design
A pool table under a wood ceiling, facing a wall of windows to the lake. Residential design by Strand Design, Minneapolis.
Minimalist open concept concrete floor, gray floor and wood ceiling living room photo in Minneapolis with white walls and a wall-mounted tv
Minimalist open concept concrete floor, gray floor and wood ceiling living room photo in Minneapolis with white walls and a wall-mounted tv

 Pearl Remodeling
Gas fire place and modern sitting area
Inspiration for a large modern full sun backyard concrete paver formal garden in Los Angeles with a fire pit for summer.
Inspiration for a large modern full sun backyard concrete paver formal garden in Los Angeles with a fire pit for summer.

 Christopher Kennedy, Inc.
Grey Crawford
Transitional backyard patio photo in Los Angeles with a pergola
Transitional backyard patio photo in Los Angeles with a pergola
116