
Search results for "Pool table" in Home Design Ideas

 HomeScapes Home Staging San Diego
This mid-century modern adobe home was designed by Jack Wier and features high beamed ceilings, lots of natural light, a swimming pool in the living & entertainment area, and a free-standing grill with overhead vent and seating off the kitchen! Staged by Homescapes Home Staging

 MasterPLAN Outdoor Living
This is the ultimate spot to unwind after a long day. Strategic plantings offer extra shelter and privacy from close-by neighbors, which helps to create the charming feel and romantic look of the space.

 FBC Remodel
©Finished Basement Company
Pool table
Inspiration for a large timeless look-out carpeted and beige floor basement remodel in Denver with beige walls and no fireplace
Inspiration for a large timeless look-out carpeted and beige floor basement remodel in Denver with beige walls and no fireplace
Find the right local pro for your project

 Forst Construction, Inc.
The Main level offers an open floor plan with exposed beams and slate masonry fireplace in the large Family Room overlooking the lap pool and waterfalls. The Chef's Kitchen, centrally located and equipped with top of the line appliances, invite many to dine at the cascading stone island or in the adjacent dining room.
 Lehigh Valley Interior Construction
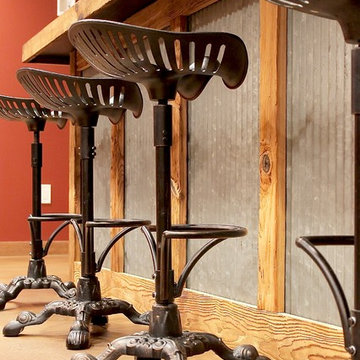
Inspiration for a mid-sized rustic underground concrete floor and beige floor home design remodel in Philadelphia with brown walls

 Studio McGee
Shop the Look, See the Photo Tour here: https://www.studio-mcgee.com/studioblog/2016/4/4/modern-mountain-home-tour
Watch the Webisode: https://www.youtube.com/watch?v=JtwvqrNPjhU
Travis J Photography

 AIBD - American Institute of Building Design
This Palm Springs inspired, one story, 8,245 sq. ft. modernist “party pad” merges golf and Rat Pack glamour. The net-zero home provides resort-style living and overlooks fairways and water views. The front elevation of this mid-century, sprawling ranch showcases a patterned screen that provides transparency and privacy. The design element of the screen reappears throughout the home in a manner similar to Frank Lloyd Wright’s use of design patterns throughout his homes. The home boasts a HERS index of zero. A 17.1 kW Photovoltaic and Tesla Powerwall system provides approximately 100% of the electrical energy needs.
A Grand ARDA for Custom Home Design goes to
Phil Kean Design Group
Designer: Phil Kean Design Group
From: Winter Park, Florida

Sponsored
Delaware, OH

Buckeye Basements, Inc.
Central Ohio's Basement Finishing ExpertsBest Of Houzz '13-'21

 Laurie Demetrio Interiors
City Condo, Laurie Demetrio Interiors, Photo by Tony Soluri, Millwork by NuHaus
Inspiration for a contemporary dark wood floor and brown floor seated home bar remodel in Chicago with flat-panel cabinets, medium tone wood cabinets and gray countertops
Inspiration for a contemporary dark wood floor and brown floor seated home bar remodel in Chicago with flat-panel cabinets, medium tone wood cabinets and gray countertops

 Old World Kitchens & Custom Cabinets
Cabinetry: Old World Kitchens
(oldworldkitchens.com)
Photography: Bob Young
(bobyoungphoto.com)
Seated home bar - rustic light wood floor seated home bar idea in Vancouver with dark wood cabinets
Seated home bar - rustic light wood floor seated home bar idea in Vancouver with dark wood cabinets

 Rhodium Floors
Trendy concrete floor and gray floor kitchen/dining room combo photo in Los Angeles with white walls

 Peter Zimmerman Architects
Party barn space
Tom Crane Photography
Living room - country open concept living room idea in Philadelphia with a standard fireplace and a stone fireplace
Living room - country open concept living room idea in Philadelphia with a standard fireplace and a stone fireplace


 Rentschler Interiors / LAKESTREETSTUDIO
Three Season Room over looking the pool w/ a Two Sided Fireplace and Built in Window Seats, which provide a second Dining Area.
Inspiration for a huge farmhouse dark wood floor and brown floor sunroom remodel in Boston with a standard ceiling
Inspiration for a huge farmhouse dark wood floor and brown floor sunroom remodel in Boston with a standard ceiling



 User
David Verdugo
Patio - large mediterranean backyard stone full sun patio idea in San Diego with a gazebo and a fireplace
Patio - large mediterranean backyard stone full sun patio idea in San Diego with a gazebo and a fireplace


 reStyled by Valerie
LUXUDIO
Large urban underground concrete floor and multicolored floor basement photo in Columbus with brown walls
Large urban underground concrete floor and multicolored floor basement photo in Columbus with brown walls


 Platinum Poolcare
Request Free Quote
This backyard features a rectangular swimming pool, an exercise swim spa, and a custom spa. The swimming pool measures 15'0" x 50'0", the Spa measures 6'0" x 16'0" and the exercise pool measures 6'0" x 16'0". All three pools have automatic pool covers with stone lid systems. All three pools have LED colored lighting. The coping is Valders, Buff-colored Limestone. The interior exposed aggregate finish color is Midnight Blue. The patio area also features a fire pit, as well as a natural stone pool deck and coping. This project is at a home in Glencoe, Illinois.



204