
Search results for "Pool table" in Home Design Ideas

 Bill Bocken Architecture & Interior Design
Shelley Metcalf & Glenn Cormier Photographers
Inspiration for a mediterranean patio remodel in San Diego
Inspiration for a mediterranean patio remodel in San Diego

 Walcott Adams Verneuille Architects
This aging pool pavilion was given new life and is now the focal point for this traditional Fairhope home.
Pool house - mid-sized coastal backyard rectangular pool house idea
Pool house - mid-sized coastal backyard rectangular pool house idea
 Pool Table Portfolio
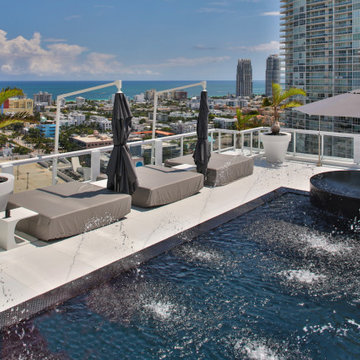
Water fall in luxury penthouse inground pool Miami, Florida.
Minimalist home design photo in Miami
Minimalist home design photo in Miami
Find the right local pro for your project

 Urban Revival PHX
Light and bright breakfast nook overlooking the pool.
Inspiration for a mid-sized country kitchen remodel in Phoenix
Inspiration for a mid-sized country kitchen remodel in Phoenix

 Key Residential
Jimi Smith Photography
Family room - large mediterranean backyard and open concept tile beige floor family room idea in Dallas with a roof extension and beige walls
Family room - large mediterranean backyard and open concept tile beige floor family room idea in Dallas with a roof extension and beige walls

Elegant enclosed carpeted and beige floor home theater photo in Los Angeles with gray walls and a projector screen

 The Cleary Company
Marshall Evan Photography
Mid-sized transitional single-wall medium tone wood floor and brown floor home bar photo in Columbus with shaker cabinets, black cabinets, granite countertops, multicolored backsplash, brick backsplash and brown countertops
Mid-sized transitional single-wall medium tone wood floor and brown floor home bar photo in Columbus with shaker cabinets, black cabinets, granite countertops, multicolored backsplash, brick backsplash and brown countertops



 Studio H Landscape Architecture
Poolside fire pit and barbecue with dining area. Stone limestone pavers with porcelain veneer throughout.
Studio H Landscape Architecture
Patio - small contemporary backyard rectangular and stone patio idea in Los Angeles with a fire pit
Patio - small contemporary backyard rectangular and stone patio idea in Los Angeles with a fire pit

 User
A sculptural statement in its own right, this concrete-and-glass “Gallery House” was designed to showcase the owners’ art collection as well as the natural landscape. The architecture is truly one with its site: To the east, a sheltering wall echoes the curve of a crowded cul-de-sac, while to the west, the design follows the sweeping contours of the cliff—ensuring privacy while maximizing views. The architectural details demanded flawless construction: Windows and doors stretch floor-to-ceiling, and minimalist reveals define the walls, which “float” between perfect shadow lines in the long T-shape foyer. Ideal for entertaining, the layout fosters seamless indoor-outdoor living. Amenities include four pocketing glass walls, a lanai with heated floor, and a partially cantilevered multi-level terrace. The front courtyard sequesters a frameless glass entry. From here, sight lines stretch through the house to an infinity pool that hovers between sky and sea.


 Laura Engen Interior Design
Make the most of outdoor living and add a fireplace to your porch so you can enjoy the space year-round!
Built by Great Neighborhood Homes, Photography by Troy Thies, Landscaping by Moms Landscaping

 Studio William Hefner
James Ray Spahn
Inspiration for a contemporary gray tile freestanding bathtub remodel in Los Angeles with an undermount sink, flat-panel cabinets and medium tone wood cabinets
Inspiration for a contemporary gray tile freestanding bathtub remodel in Los Angeles with an undermount sink, flat-panel cabinets and medium tone wood cabinets


Sponsored
Delaware, OH

Buckeye Basements, Inc.
Central Ohio's Basement Finishing ExpertsBest Of Houzz '13-'21

 Altera Landscape
Landscape Design: AMS Landscape Design Studios, Inc. / Photography: Jeri Koegel
Pool - large contemporary backyard stone and rectangular pool idea in Orange County with a bbq area
Pool - large contemporary backyard stone and rectangular pool idea in Orange County with a bbq area

 FBC Remodel
©Finished Basement Company
Inspiration for a mid-sized transitional look-out carpeted and brown floor basement remodel in Minneapolis with beige walls, a standard fireplace and a stone fireplace
Inspiration for a mid-sized transitional look-out carpeted and brown floor basement remodel in Minneapolis with beige walls, a standard fireplace and a stone fireplace

 Lakota Cove
This pool table was handcrafted out of an old mill and torn down and rebuilt to become this beautiful piece of art. The cowboy in the back is hand carved.The deer lighting is over the pool table and the sconces on the wall. Very definitely a one of a kind pool room décor!

 Chango
Architectural Advisement & Interior Design by Chango & Co.
Architecture by Thomas H. Heine
Photography by Jacob Snavely
See the story in Domino Magazine

Sponsored
Plain City, OH

The Creative Kitchen Company
Columbus Area Kitchen Remodeling and Refacing Professional


 J.S. Brown & Co.
Designed by Monica Lewis MCR, UDCP, CMKBD. Project Manager Dave West CR. Photography by Todd Yarrington.
Example of a mid-sized transitional look-out porcelain tile and brown floor basement design in Columbus with gray walls
Example of a mid-sized transitional look-out porcelain tile and brown floor basement design in Columbus with gray walls

 Designers & Builders Development, Inc.
Example of a huge mountain style walk-out dark wood floor basement design in Chicago with a stone fireplace
213