
Search results for "Pool table" in Home Design Ideas
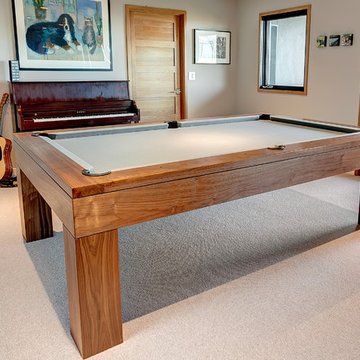
 King Building & Remodeling LLC
Walnut pool table. Built by Bryan Carrier
Trendy family room photo in Boise
Trendy family room photo in Boise

 Merit Landworks
Mark Boisclair Photography

Inspiration for a contemporary backyard patio remodel in Phoenix with a fire pit and a gazebo
Inspiration for a contemporary backyard patio remodel in Phoenix with a fire pit and a gazebo
Find the right local pro for your project

 Howells Architecture + Design
This project reimagines an under-used back yard in Portland, Oregon, creating an urban garden with an adjacent writer’s studio. Taking inspiration from Japanese precedents, we conceived of a paving scheme with planters, a cedar soaking tub, a fire pit, and a seven-foot-tall cedar fence. A maple tree forms the focal point and will grow to shade the yard. Board-formed concrete planters house conifers, maples and moss, appropriate to the Pacific Northwest climate.
Photo: Anna M Campbell: annamcampbell.com

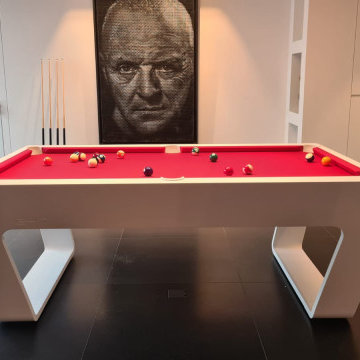


 Lisa Robazza Design
The space under the stairs was made useful as a coffee bar and for overflow storage. Ample lighting and a sink make it useful for entertaining as well.
Photos: Dave Remple


 The Nielsen Collection
Christi Nielsen Photography
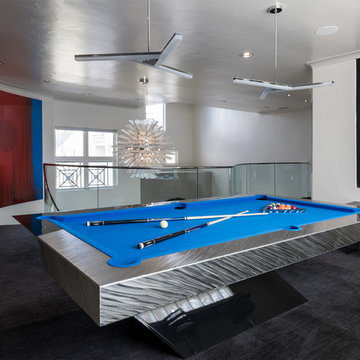
Large trendy enclosed carpeted and gray floor game room photo in Dallas with white walls, no fireplace and no tv
Large trendy enclosed carpeted and gray floor game room photo in Dallas with white walls, no fireplace and no tv

 Tamara Rosenbloom Design LLC
My clients had outgrown their builder’s basic home and had plenty of room to expand on their 10 acres. Working with a local architect and a talented contractor, we designed an addition to create 3 new bedrooms, a bathroom scaled for all 3 girls, a playroom and a master retreat including 3 fireplaces, sauna, steam shower, office or “creative room”, and large bedroom with folding glass wall to capitalize on their view. The master suite, gym, pool and tennis courts are still under construction, but the girls’ suite and living room space are complete and dust free. Each child’s room was designed around their preference of color scheme and each girl has a unique feature that makes their room truly their own. The oldest daughter has a secret passage hidden behind what looks like built in cabinetry. The youngest daughter wanted to “swing”, so we outfitted her with a hanging bed set in front of a custom mural created by a Spanish artist. The middle daughter is an elite gymnast, so we added monkey bars so she can cruise her room in style. The girls’ bathroom suite has 3 identical “stations” with abundant storage. Cabinetry in black walnut and peacock blue and white quartz counters with white marble backsplash are durable and beautiful. Two shower stalls, designed with a colorful and intricate tile design, prevent bathroom wait times and a custom wall mural brings a little of the outdoors in.
Photos by Mike Martin www.martinvisualtours.com
 The Pool Guy
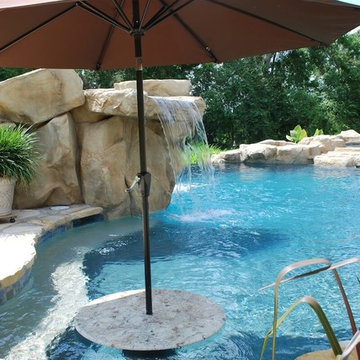
gunite pool with granite cocktail table rico rock waterfall pebble plaster umbrella holder 1

 Crown Point Cabinetry
A corner bench, handcrafted from Reclaimed Chestnut, offers storage below and prime seating next to a custom pizza oven painted with chalkboard paint.
Photo Credit: Crown Point Cabinetry

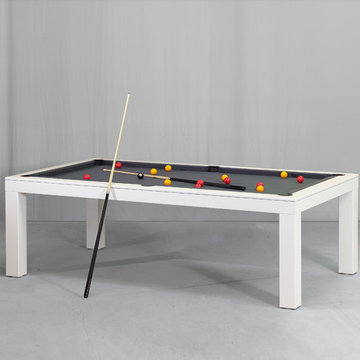
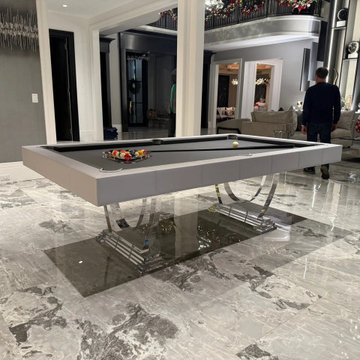
 Vision Billiards

Vision by Vision Billiards is a luxury dining pool table that converts easily from billiard table to a kitchen or dining room table or desk. Custom & bespoke tables available. We also have a table designed and ready to ship for every style of interior. USA company. Made in Europe.




 Element Home Builders
Example of a large transitional master dark wood floor bedroom design in Orlando with blue walls and no fireplace

 Backyard Builders
Outdoor Kitchen designed and built by Backyard Builders LLC, Lafayette Louisiana, Kyle Braniff,
Inspiration for a mid-sized timeless backyard brick patio remodel in New Orleans with a roof extension
Inspiration for a mid-sized timeless backyard brick patio remodel in New Orleans with a roof extension
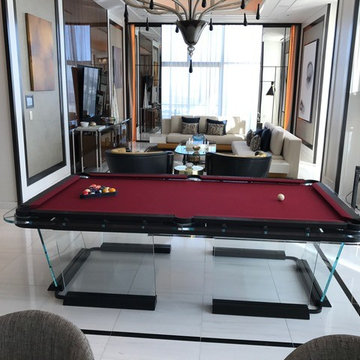
 Billiard Factory
Custom glass pool table designed by the Billiard Factory for the Metropolitan Hotel in Las Vegas. Modern design, one of a kind. Eye popping glass base makes the table look like its elevating.


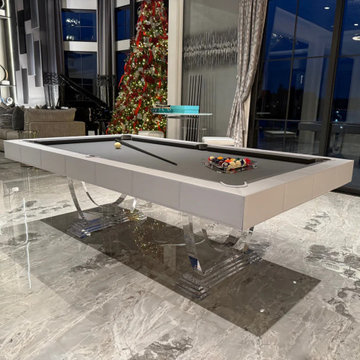
 DES Home Renovations
Jose Alfano

Example of a mid-sized transitional look-out carpeted basement design in Philadelphia with beige walls and no fireplace
Example of a mid-sized transitional look-out carpeted basement design in Philadelphia with beige walls and no fireplace
 West State Billiards & Gamerooms
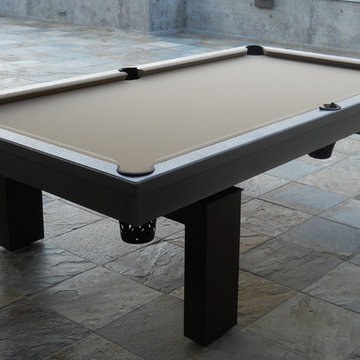
Mid-sized beach style backyard stone patio kitchen photo in Orange County with a roof extension
45