
Search results for "Pool table" in Home Design Ideas

 BC&J Architecture
The Back Bay House is comprised of two main structures, a nocturnal wing and a daytime wing, joined by a glass gallery space. The daytime wing maintains an informal living arrangement that includes the dining space placed in an intimate alcove, a large country kitchen and relaxing seating area which opens to a classic covered porch and on to the water’s edge. The nocturnal wing houses three bedrooms. The master at the water side enjoys views and sounds of the wildlife and the shore while the two subordinate bedrooms soak in views of the garden and neighboring meadow.
To bookend the scale and mass of the house, a whimsical tower was included to the nocturnal wing. The tower accommodates flex space for a bunk room, office or studio space. Materials and detailing of this house are based on a classic cottage vernacular language found in these sorts of buildings constructed in pre-war north america and harken back to a simpler time and scale. Eastern white cedar shingles, white painted trim and moulding collectively add a layer of texture and richness not found in today’s lexicon of detail. The house is 1,628 sf plus a 228 sf tower and a detached, two car garage which employs massing, detail and scale to allow the main house to read as dominant but not overbearing.
Designed by BC&J Architecture.


 Visbeen Architects
Designed with an open floor plan and layered outdoor spaces, the Onaway is a perfect cottage for narrow lakefront lots. The exterior features elements from both the Shingle and Craftsman architectural movements, creating a warm cottage feel. An open main level skillfully disguises this narrow home by using furniture arrangements and low built-ins to define each spaces’ perimeter. Every room has a view to each other as well as a view of the lake. The cottage feel of this home’s exterior is carried inside with a neutral, crisp white, and blue nautical themed palette. The kitchen features natural wood cabinetry and a long island capped by a pub height table with chairs. Above the garage, and separate from the main house, is a series of spaces for plenty of guests to spend the night. The symmetrical bunk room features custom staircases to the top bunks with drawers built in. The best views of the lakefront are found on the master bedrooms private deck, to the rear of the main house. The open floor plan continues downstairs with two large gathering spaces opening up to an outdoor covered patio complete with custom grill pit.
Find the right local pro for your project

 11 Ravens
Drawing influence from the Stealth Bomber aircraft, 11 Ravens brings a model that is precision engineered and uncompromising in style. The bold aesthetic makes this masterpiece something brave and shadowy. The Stealth’s striking stance exudes confidence and its visually stunning poise makes it one-of-a-kind.


 Pharaoh Manufacturing
Example of a large trendy open concept carpeted game room design in Los Angeles with a wall-mounted tv and green walls



Sponsored
Delaware, OH

Buckeye Basements, Inc.
Central Ohio's Basement Finishing ExpertsBest Of Houzz '13-'21

 Infinite Home
Example of a large transitional walk-out light wood floor and brown floor basement design in Atlanta with white walls, a standard fireplace and a concrete fireplace

 Prestige Billiards & Gamerooms
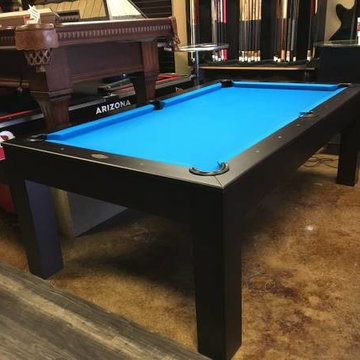
The Penelope 8-foot Pool Table from Imperial is not just for shooting pool. The table is solid wood made of Aspen and finished in a gorgeous dark walnut. The pool table features leather internal drop pockets, K66 cushion rubber for true rebound, and 1-inch backed K pattern slate for true roll. The post legs keep the table stable during play or when the group is dining. The dining top is a 4-piece design to make storage and handling easy. It is made of solid Aspen. The Penelope makes a great addition to any home and adds the flexibility for a large dining party when needed. Table dimensions: 101-1/2”L x 57-1/2” W x 33-1/4” H; Distance from floor to the bottom panel is 24-1/2 inches.


 Accents Lighting
Exterior and Landscape Lighting of Chicago Urban Space.
Inspiration for a timeless patio remodel in Chicago
Inspiration for a timeless patio remodel in Chicago



 Yorgos Efthymiadis Photography
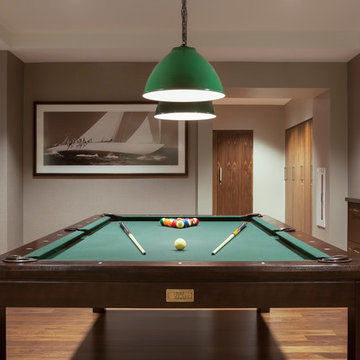
Yorgos Efthymiadis for PoolTable Portfolio - www.pooltableportfolio.com
Minimalist home design photo in Boston
Minimalist home design photo in Boston

 Charles Hilton Architects
HOBI Award 2013 - Winner - Best Out of State Custom Home
HOBI Award 2013 - Winner - Best Outdoor Living Environment
athome A-List Award 2013 - Finalist - Residential Architecture < 7,000 sq. ft.
NY Cottages and Gardens Innovation in Design Award - Finalist - Architecture
Charles Hilton Architects
Photography: Woodruff Brown

 West State Billiards & Gamerooms
Waterfall pool table featuring brushed aluminum frame, aprons and Hi-Gloss black lacquer on the rails. Dressed with charcoal rail cloth and steel gray bedcloth. This stunning pool table brings a fun, relaxed energy to this space. I'll be on the balcony looking over the ocean while you rack the balls.


Wet bar - contemporary single-wall beige floor wet bar idea in Phoenix with an undermount sink, beige backsplash and gray countertops
 11 Ravens
This signature design is a masterpiece of simplicity. The clean lines and effortless minimalism emanate a panache that is characteristic of the stylish and swanky Malibu lifestyle. The bravura of the Malibu is the essence of chic.
 11 Ravens
This signature design is a masterpiece of simplicity. The clean lines and effortless minimalism emanate a panache that is characteristic of the stylish and swanky Malibu lifestyle. The bravura of the Malibu is the essence of chic.
55