
Search results for "Poolsides" in Home Design Ideas

 Western Timber Frame
Timber frame pavilion with old world craftsmanship dovetailed with mortise and tenon joinery and outdoor lighting.
Arts and crafts hardtop patio photo in Salt Lake City
Arts and crafts hardtop patio photo in Salt Lake City


 Studio Shed - Live Large. Build Small.
This pool side Studio Shed could be used as a guest room, family room, and general backyard retreat. Currently, there is a large sofa with a flat screen TV. Towels to dry off after a dip in the hot tub are neatly stored in a woven basket.
Find the right local pro for your project


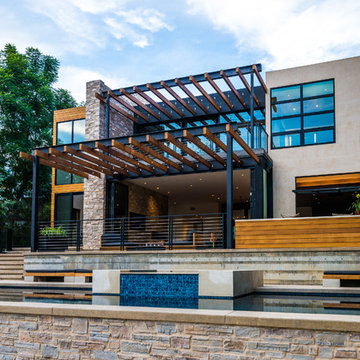
 CAC Development Design-Build, LLC
PC : Cristopher Nolasco
Home design - mid-sized contemporary home design idea in Los Angeles
Home design - mid-sized contemporary home design idea in Los Angeles

 June Scott Design
Select photos by Martin Cox.
Inspiration for a craftsman landscaping in Los Angeles.
Inspiration for a craftsman landscaping in Los Angeles.


 Peacock Pavers
Example of a mid-sized trendy backyard concrete paver and rectangular lap pool design in Miami with no cover


 MOSAIC [Design + Build]
Brian Robbins Photography
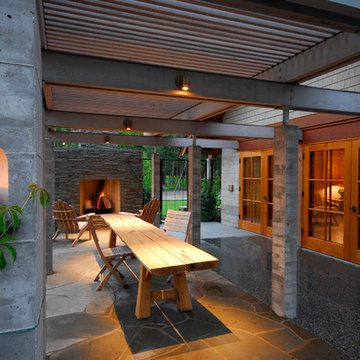
Inspiration for a farmhouse backyard rectangular pool house remodel in Atlanta
Inspiration for a farmhouse backyard rectangular pool house remodel in Atlanta

 Poolside Gardens, Inc.
Mid-sized minimalist backyard concrete and l-shaped infinity pool fountain photo in Los Angeles


 Laura Lee Home
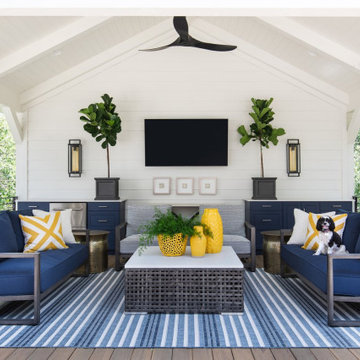
Building a covered deck has transformed the way this client's home. With separate areas for the pool, seating, and dining; they entertain outside all the time.
The easy care dining chairs are both very comfortable and easy to hose off. Outdoor rugs anchor the separate areas for dining and lounging. Umbrellas at the dining and pool ledge lounge area keep the Texas sun at bay.
Facing sofas and a pair of comfy spring chairs under the covered roof offer a break from the sun and a large ceiling fan keeps the air moving.


 | SPIRAL ARCHITECTS |
The backyard is designed around a traditional rectangular pool, with custom-sized fired adobe pavers crafted in Mexico specifically for the project. The large steel sash window and door assembly, 12 feet tall and 12 feet wide, offers a luxurious view of the pool courtyard, and the view continues to the lushly vegatated Reatta Wash and up to the mountains beyond. The house wraps around the pool area, creating an "estate" feel that is more commonly in nearby residences of far grander sizes. The tones of three-coat stucco wall finish blend perfectly with the pavers, water, and desert vegetation to create an authentic and satisfying environment, well suited to Scottsdale's climate. Design Principal: Gene Kniaz, Spiral Architects; General Contractor: Eric Linthicum, Linthicum Custom Builders; Photo: Josh Wells, Sun Valley Photo
138