
Search results for "Poolsides" in Home Design Ideas

 Archadeck of Austin
This grand covered pergola is open on three sides. We built the back wall with intentional gaps between the boards and tucked a changing room into the back corner with a sleight-of-hand design trick. Seen from the outside, the changing room wall also appears to have gaps in it, leading you to believe you can see into the room. However, on the inside of the changing room we built a facing wall with 1×6″ boards leaving no gaps. The changing room delivers total privacy.
You can read more about this amazing poolside outdoor living space in our blog story; http://austin.archadeck.com/blog/2017/10/6/comfortable-outdoor-living-upscale-urban-appeal/.
Photos courtesy Archadeck of Austin.
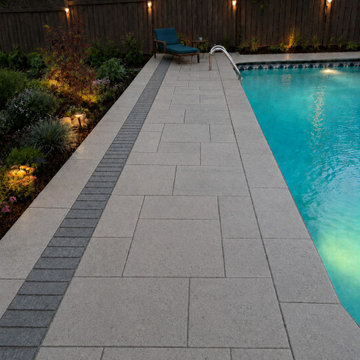
 Homewrap Construction
A detailed view of the poolside walkway highlights consistent paver geometry, clean coping and a straight contrasting drainage course. Varied planting and subtle lighting soften the hardscape while keeping circulation open and practical.

 THINK Architecture, Inc.
Photo by: Joshua Caldwell
Example of a large classic l-shaped gray floor and concrete floor dedicated laundry room design in Salt Lake City with green cabinets, a drop-in sink, shaker cabinets, quartz countertops, white walls and a side-by-side washer/dryer
Example of a large classic l-shaped gray floor and concrete floor dedicated laundry room design in Salt Lake City with green cabinets, a drop-in sink, shaker cabinets, quartz countertops, white walls and a side-by-side washer/dryer
Find the right local pro for your project

 Platinum Realty Network
Beautiful outdoor entertaining area complete with full kitchen,2 fireplace, pool and waterfall
Example of a large tuscan backyard tile and custom-shaped lap water slide design in Phoenix
Example of a large tuscan backyard tile and custom-shaped lap water slide design in Phoenix
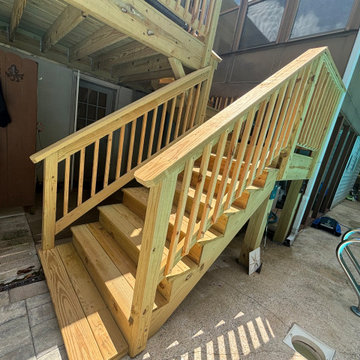
 Good deal painting & renovation
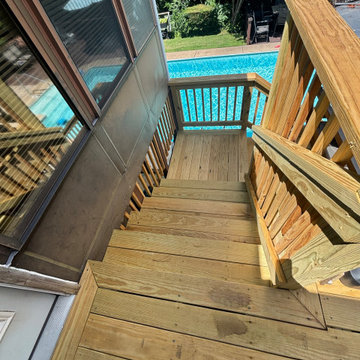
This project features a newly built raised wood deck, staircase, and railing system designed to improve outdoor access, safety, and poolside functionality. Ideal for homeowners looking to expand usable outdoor living space, this deck creates a stronger connection between the home, backyard, and pool area while adding long-term value and everyday convenience.

 European Rolling Shutters
These custom poolside retractable awnings were installed side by side to maximize protection from the sun's harmful UV rays. [Photo 1 of 2]
Beach style pool photo in San Francisco
Beach style pool photo in San Francisco

 Archadeck of Birmingham
Black aluminum 42" railing surround the entire space, for safety and aesthetics.
Deck - eclectic deck idea in Birmingham
Deck - eclectic deck idea in Birmingham

 Techo-Bloc
Perfect paving slab for modern poolsides and backyard design, Blu Grande Smooth is a large concrete patio stone available in multiple colors. It's smooth texture is sleek to the eye but rougher to the touch which avoids it from getting slippery when wet. The large rectangular shape works as an easy add-on into Blu 60 regular modular patterns but can also work as a stand-alone to create a very linear look. Check out the HD2 Blu Grande Smooth which is all about seamless looks with a tighter/poreless texture and anti-aging technology. https://www.techo-bloc.com/shop/slabs/blu-grande-smooth/

 SoundWorks Inc.
This home has a state of the art outdoor entertainment system including a television in an outdoor cabana with surround sound and outdoor speaker systems.
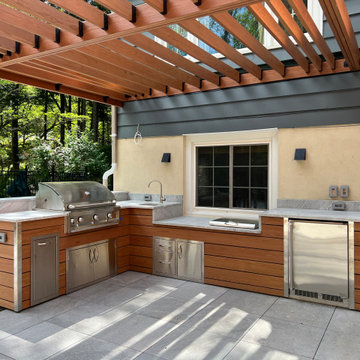
 Legerton Architecture. P.A.
This Modern outdoor kitchen has a stainless steel grill, built-in ice cooler, prep sink, beverage fridge, and roll-out trash / recycling bins. A bar runs along the poolside and a Modern wood trellis overhead modulates the light, provides relief from the sun, and gives the sense of an outdoor room.


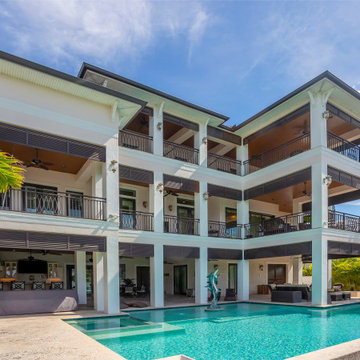
 Dream Coast Builders
Exuding tropical sophistication, this luxury villa blends modern architecture with resort-style living. Expansive balconies overlook the pool, offering shaded retreats and panoramic views. The poolside lounge is tailored for both leisure and entertaining, with elegant outdoor furniture and open terraces that define the villa’s modern character. Bold lines, tall columns, and clean finishes give the home its striking presence, while warm wood and contemporary materials add balance. Designed for seamless indoor-outdoor flow, the villa embraces a coastal lifestyle while maintaining upscale comfort. Whether relaxing poolside or enjoying the multiple terrace levels, residents experience an elevated sense of space. This remodel captures the essence of a modern dream house, setting a new standard for luxury villa design.

 Live Green Landscape Associates Llc
A unique pattern was used in construction of the seat wall with large square pieces of quartzite breaking up the standard flow of things. In the right light, formica in the quartzite sparkles unlike any other stone.
Photo Credit - Roger Foley

 Good deal painting & renovation
This project features a newly built raised wood deck, staircase, and railing system designed to improve outdoor access, safety, and poolside functionality. Ideal for homeowners looking to expand usable outdoor living space, this deck creates a stronger connection between the home, backyard, and pool area while adding long-term value and everyday convenience.

 Western Timber Frame
Timber frame pergola kit using the old world craftsmanship of the dovetail mortise and tenon joint system, assembled for shade over an outdoor kitchen and for pool side shade and accessories.




 Marc-Michaels Interior Design
Giovanni Photography
Large tuscan backyard tile patio photo in Miami with a fire pit and a roof extension
Large tuscan backyard tile patio photo in Miami with a fire pit and a roof extension
 Water & Earth Landscape Design
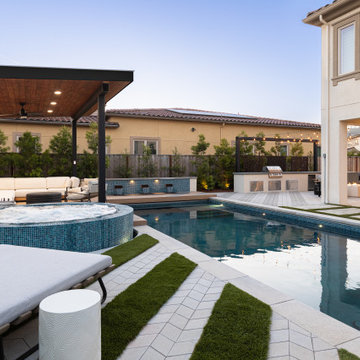
Green bands between pale paving lead past a double chaise and raised spa. Across the pool, an outdoor kitchen and sheltered dining area extend the backyard into a series of gathering spaces.
57