
Search results for "Poor models" in Home Design Ideas

 Aesthetic Answers
Regis Vogt
Alcove shower - contemporary white tile multicolored floor alcove shower idea with flat-panel cabinets, black cabinets, white walls, an undermount sink and white countertops
Alcove shower - contemporary white tile multicolored floor alcove shower idea with flat-panel cabinets, black cabinets, white walls, an undermount sink and white countertops
 La Casa Builders Inc.
Dino Tonn Photography, Inc.

Example of a large tuscan freestanding desk medium tone wood floor study room design in Phoenix with beige walls
Example of a large tuscan freestanding desk medium tone wood floor study room design in Phoenix with beige walls
 Artful Design Interiors

New contemporary pool and patio space now blend with the remodeled house. A sun shelf offers a way for sunbathers to stay cool while catching rays.
Sandler Photographic
Find the right local pro for your project

 MILIEU
A tub shower transformed into a standing open shower. A concrete composite vanity top incorporates the sink and counter making it low maintenance.
Photography by
Jacob Hand
 Couture Designs
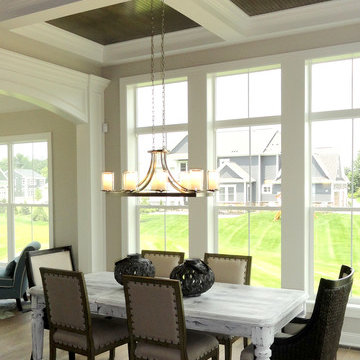
Upscale look for casual dining.
Large transitional medium tone wood floor kitchen/dining room combo photo in Columbus with beige walls and no fireplace
Large transitional medium tone wood floor kitchen/dining room combo photo in Columbus with beige walls and no fireplace

 FineLine Kitchens, Inc.
Our designer has achieved a stylish look by combining dark cabinets and light-colored marbles.


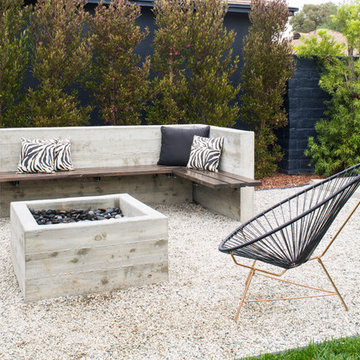


 Carolyn Reyes
Photo: Carolyn Reyes Photography © 2017 Houzz
Design: franklinAve
Inspiration for a transitional living room remodel in Los Angeles
Inspiration for a transitional living room remodel in Los Angeles
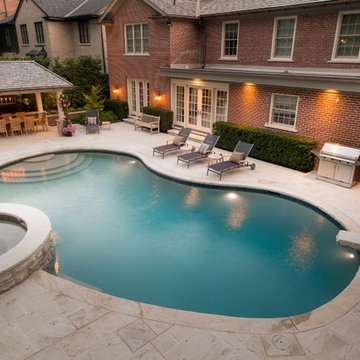
 Betz Pools Limited
The first step was to remove the old deck, install new underground plumbing lines and significantly enlarge the coverage area of the deck. Also, a small, poorly functioning spa in the shallow end was removed and a new larger, elevated circular model was installed at the middle of the pool.
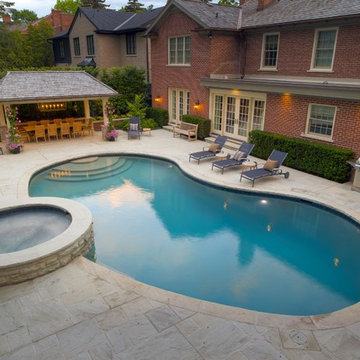 Betz Pools Limited
The first step was to remove the old deck, install new underground plumbing lines and significantly enlarge the coverage area of the deck. Also, a small, poorly functioning spa in the shallow end was removed and a new larger, elevated circular model was installed at the middle of the pool.
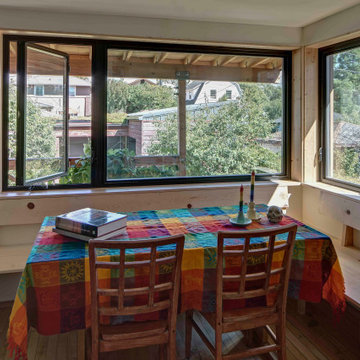
 Tom Bassett-Dilley Architect, Ltd.
Driven by ambitious decarbonization goals, this project upgraded aging HVAC and water heating systems while enhancing indoor environmental quality and connectivity. At the same time, rebuilding an old, poorly enclosed back porch provided the opportunity to enhance indoor-outdoor connection and interior flow. Overcoming technical challenges, architects implemented continuous insulation and air sealing, using energy modeling and embodied carbon accounting to balance performance and aesthetics. Together with the addition of solar panels, the result is a fully decarbonized, ILFI Zero Energy-certified, all-electric house with improved insulation, air quality, and sustainability. This innovative retrofit, completed on a tight budget, serves as a replicable model for transforming older homes into efficient, environmentally friendly residences.
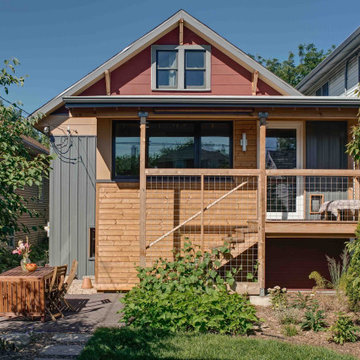 Tom Bassett-Dilley Architect, Ltd.
Driven by ambitious decarbonization goals, this project upgraded aging HVAC and water heating systems while enhancing indoor environmental quality and connectivity. At the same time, rebuilding an old, poorly enclosed back porch provided the opportunity to enhance indoor-outdoor connection and interior flow. Overcoming technical challenges, architects implemented continuous insulation and air sealing, using energy modeling and embodied carbon accounting to balance performance and aesthetics. Together with the addition of solar panels, the result is a fully decarbonized, ILFI Zero Energy-certified, all-electric house with improved insulation, air quality, and sustainability. This innovative retrofit, completed on a tight budget, serves as a replicable model for transforming older homes into efficient, environmentally friendly residences.

Sponsored
Columbus, OH

Hope Restoration & General Contracting
Columbus Design-Build, Kitchen & Bath Remodeling, Historic Renovations
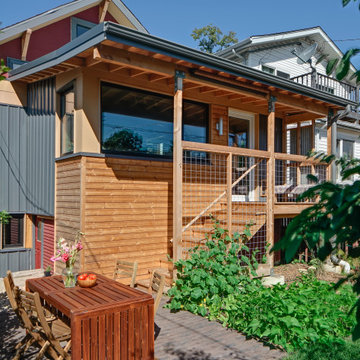 Tom Bassett-Dilley Architect, Ltd.
Driven by ambitious decarbonization goals, this project upgraded aging HVAC and water heating systems while enhancing indoor environmental quality and connectivity. At the same time, rebuilding an old, poorly enclosed back porch provided the opportunity to enhance indoor-outdoor connection and interior flow. Overcoming technical challenges, architects implemented continuous insulation and air sealing, using energy modeling and embodied carbon accounting to balance performance and aesthetics. Together with the addition of solar panels, the result is a fully decarbonized, ILFI Zero Energy-certified, all-electric house with improved insulation, air quality, and sustainability. This innovative retrofit, completed on a tight budget, serves as a replicable model for transforming older homes into efficient, environmentally friendly residences.
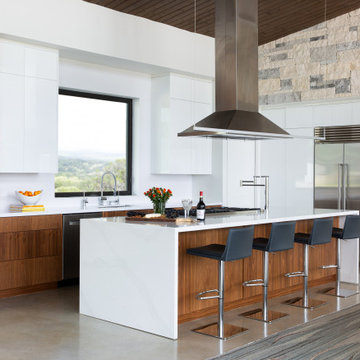
 Round Table Design
The open concept kitchen was designed to keep everything off the countertops,! All small appliances are hidden in functional areas. The beautiful Walnut Veneer Cabinets are punctuated but the high gloss white, touch latch, flush cabinets
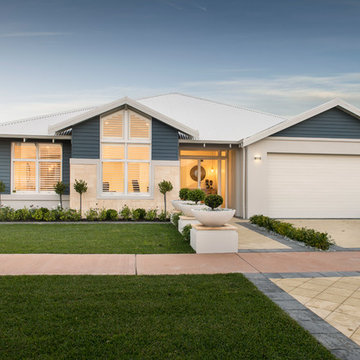
 WA Country Builders
Joel Barbitta
Inspiration for a mid-sized coastal white one-story exterior home remodel in Perth
Inspiration for a mid-sized coastal white one-story exterior home remodel in Perth
 Garman Builders Inc.
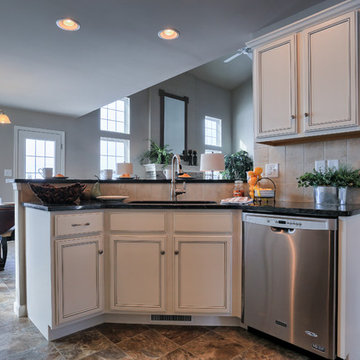
The kitchen in the Cardinal Model, designed by Garman Builders, Inc. of Ephrata, PA.
Photo Credit: Justin Tearney
Open concept kitchen - mid-sized traditional u-shaped open concept kitchen idea with a single-bowl sink, white cabinets, granite countertops, beige backsplash, stainless steel appliances and no island
Open concept kitchen - mid-sized traditional u-shaped open concept kitchen idea with a single-bowl sink, white cabinets, granite countertops, beige backsplash, stainless steel appliances and no island
Sponsored
Columbus, OH
Hope Restoration & General Contracting
Columbus Design-Build, Kitchen & Bath Remodeling, Historic Renovations
 G. Christianson Construction, Inc.
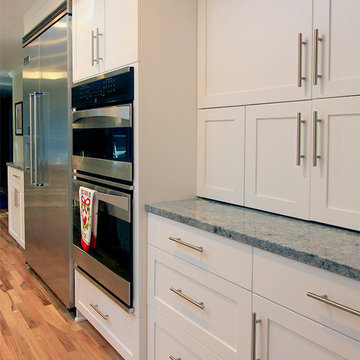
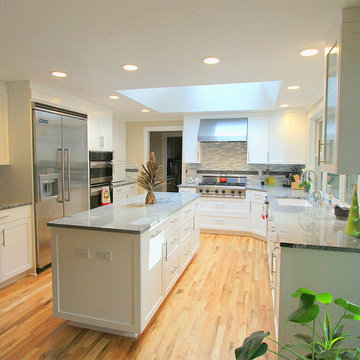
Our clients 1970's vintage kitchen was poorly designed. We remodeled it into a contemporary space that fits their entertaining lifestyle. We worked with our in-house designer to model the project in 3D with Google Sketchup, listened to our client's feedback and prepared an extremely detailed contract. Our crew of craftsmen and our select group of subcontractors built the project within our client's budget and schedule. They love their new kitchen!
 G. Christianson Construction, Inc.
Our clients 1970's vintage kitchen was poorly designed. We remodeled it into a contemporary space that fits their entertaining lifestyle. We worked with our in-house designer to model the project in 3D with Google Sketchup, listened to our client's feedback and prepared an extremely detailed contract. Our crew of craftsmen and our select group of subcontractors built the project within our client's budget and schedule. They love their new kitchen!
 Lowes - Castle Rock Colorado
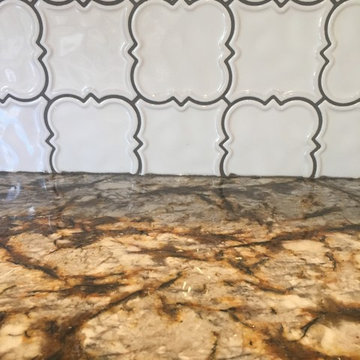
A beautiful update to an original 1976 kitchen with poor storage options. Replaced all cabinets with brighter finish, replace countertops with exotic granite, and replace backsplash with new modern tiles. Reused appliances and flooring to save on renovation cost.
1