
Search results for "Poor models" in Home Design Ideas

 Phillip Johnson Construction
A spacious master bath in Rittenhouse Square features floor to ceiling marble slab walls with shower niche, and polished nickel fixtures by Phylrich.
Inspiration for a large timeless master gray tile and marble tile marble floor and gray floor wet room remodel in Philadelphia with gray walls
Inspiration for a large timeless master gray tile and marble tile marble floor and gray floor wet room remodel in Philadelphia with gray walls



 Cherry City Interiors & Design
Builder: Mike Riddle Construction Materials provided by: Cherry City Interiors & Design
Bathroom - mid-sized traditional master beige tile and stone tile bathroom idea in Portland with a drop-in sink, shaker cabinets, dark wood cabinets, laminate countertops, a one-piece toilet and gray walls
Bathroom - mid-sized traditional master beige tile and stone tile bathroom idea in Portland with a drop-in sink, shaker cabinets, dark wood cabinets, laminate countertops, a one-piece toilet and gray walls
Find the right local pro for your project



 Kitchen & Bath Gallery
The hardware is a square bar pull from Top Knobs in polished chrome.
Kyle J Caldwell Photography
Staircase - large transitional l-shaped staircase idea in Boston with a farmhouse sink, white cabinets, stainless steel appliances, an island and shaker cabinets
Staircase - large transitional l-shaped staircase idea in Boston with a farmhouse sink, white cabinets, stainless steel appliances, an island and shaker cabinets

 Kryptonite Stone Works Ltd.
Design ideas for a traditional partial sun front yard stone driveway in Vancouver.

 Étalon Studio NOLA
This fabulous patterned tile is for the Powder Room floor. Stone Peak Palazzo Deco Florentina.
Images By JH Hunley

Sponsored
Sunbury, OH

J.Holderby - Renovations
Franklin County's Leading General Contractors - 2X Best of Houzz!

 Julissa Arias

Inspiration for a bedroom and small transitional girl medium tone wood floor kids' bedroom remodel in New York with blue walls
 Classic Tile
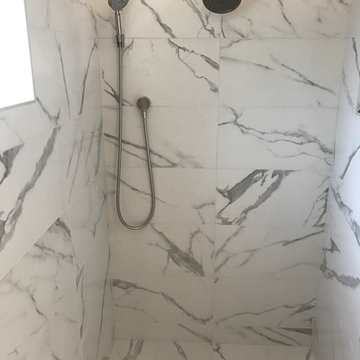
Inspiration for a mid-sized timeless master blue tile and porcelain tile porcelain tile and white floor drop-in bathtub remodel in Chicago with gray walls, an undermount sink and quartz countertops


 Webber Coleman Woodworks
Rustic White Photography
Mid-sized elegant concrete floor wet bar photo in Atlanta with raised-panel cabinets, medium tone wood cabinets, glass countertops and mirror backsplash
Mid-sized elegant concrete floor wet bar photo in Atlanta with raised-panel cabinets, medium tone wood cabinets, glass countertops and mirror backsplash

 J&S Painting Contractors And Home Improvement
Example of a large classic carpeted and gray floor basement design in DC Metro with gray walls and no fireplace


 Wes NortonConstruction LLC
Designers Choice Monte Carlo door style in white painted finish, Decorator applied end panels,KithenAid appliances,Farm Sink, Monte Carlo door style in Chocolate Cherry on island, Carrera marble countertops.

 RoSal Enterprises
Porthole near dog door.
Mid-sized arts and crafts gray one-story stone house exterior photo in New York with a shed roof and a mixed material roof
Mid-sized arts and crafts gray one-story stone house exterior photo in New York with a shed roof and a mixed material roof
 Native Gardening
This is an example of a mid-sized traditional partial sun backyard mulch landscaping in Houston.

 Synergy Design & Construction
After. We kept the modern finishes in the Powder Room with this “Infinity” oblong mirror from CB2 and these “Deep Ball” vanity lights from MODCREATIONSStudio on Etsy.


 Elite Builders LLC
Large cottage l-shaped dark wood floor and brown floor open concept kitchen photo in Chicago with an undermount sink, shaker cabinets, light wood cabinets, wood countertops, gray backsplash, matchstick tile backsplash, stainless steel appliances and an island

 Southern Staircase
Modern railing system on commercial stairs
Example of a huge minimalist carpeted l-shaped staircase design in Atlanta with carpeted risers
Example of a huge minimalist carpeted l-shaped staircase design in Atlanta with carpeted risers


8