
Search results for "Poor parent tutor" in Home Design Ideas
 Maria Causey Interior Design

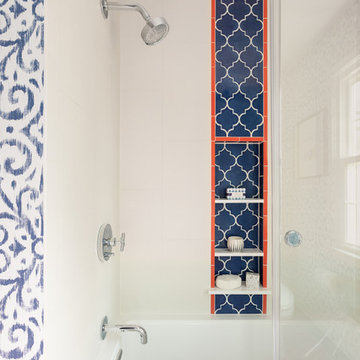
Sophisticated and fun were the themes in this design. This bathroom is used by three young children. The parents wanted a bathroom whose decor would be fun for the children, but "not a kiddy bathroom". This family travels to the beach quite often, so they wanted a beach resort (emphasis on resort) influence in the design. Storage of toiletries & medications, as well as a place to hang a multitude of towels, were the primary goals. Besides meeting the storage goals, the bathroom needed to be brightened and needed better lighting. Ocean-inspired blue & white wallpaper was paired with bright orange, Moroccan-inspired floor & accent tiles from Fireclay Tile to give the "resort" look the clients were looking for. Light fixtures with industrial style accents add additional interest, while a seagrass mirror adds texture & warmth.
Photos: Christy Kosnic
 Hendel Homes
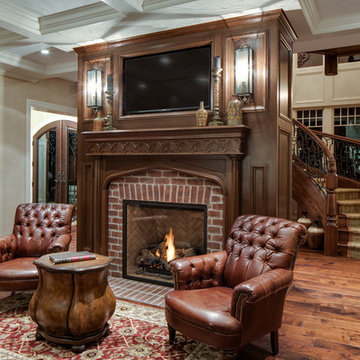
Elegant formal and enclosed dark wood floor living room photo in Minneapolis with beige walls, a standard fireplace, a brick fireplace and a wall-mounted tv
 Brent Gibson Classic Home Design
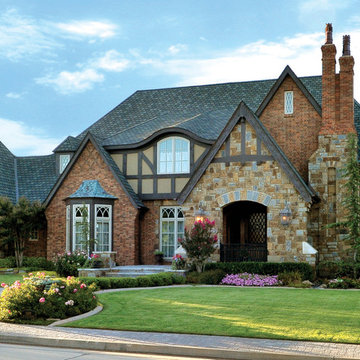
English Manor Front Elevation
Large traditional two-story mixed siding exterior home idea in Oklahoma City with a hip roof
Large traditional two-story mixed siding exterior home idea in Oklahoma City with a hip roof
Find the right local pro for your project
 Frances Herrera Interior Design
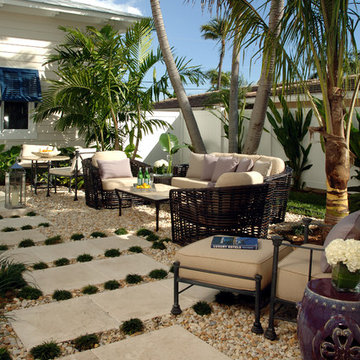
This guest house and courtyard was part of the 2014 Designer Show House in Lighthouse Point, Florida benefitting Food for the Poor.
My vision was a space that allowed guests to be transported, which is why I selected the guesthouse and courtyard. With careful attention to every detail, I created a modern sanctuary filled with exquisite, unique pieces that revive the spirit and inspire curiosity. It's a space where guests will feel transported with exotic elegance and leave invigorated.

 Inspired ADUs
Inspiration for a small craftsman open concept medium tone wood floor living room remodel in San Francisco with no fireplace and white walls
 User
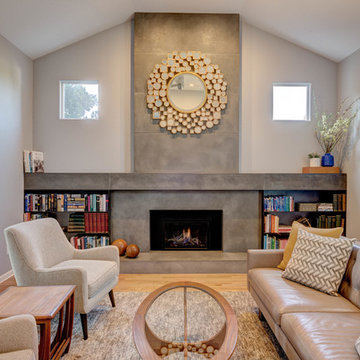
UserContemporary Napa interior with a nod to Danish Modern. Worked closely with clients to carefully choose colors, finishes, furnishings, and design details. Custom fireplace designed by Poor House's Melissa Schmitt and fabricated by SC Fabrication. Photos by Bryan Gray.

 Sunset Western Garden Collection
Dianella are the ultimate easy care plants. This tough new hybrid gets strong upright Phormium like growth from one parent, and deep blue color from the other. Plays well with succulents, and makes a great container plant.
Features
Feature/Bloom Year round blue foliage
Evergreen or Deciduous evergreen
USDA Zones Root Hardy to 10°F USDA Zones 8-11
Sunset Zones Sunset Zones 5,8,9, 14-24
Special Features Year-round interest, easy care, dwarf, deer resistant, disease/pest resistant, drought tolerance
Landscape Use Accent, border, container, rock gardens, mass planting, slope
Exposure Full coastal sun to part shade inland
Bloom Season Spring, summer, fall, winter
Dimension 24”-30”Height x 18”-24” Width
Growth Rate Slow in winter, moderate spring to fall
Plant Type evergreen
About the Collection
Brought to you by the authority on Western gardening, the Sunset Western Garden Collection is an exclusive plant collection of top performing plants for the Western Gardener.
 Adrienne DeRosa
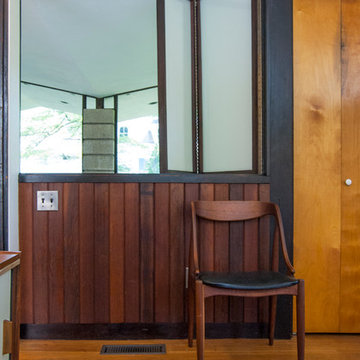
A wonderfully unique feature to the house is a screen in Bobbie's office that opens up to view the living room below. Simply constructed of frosted plexi-glass and wood, the screen reflects the roof line and continues to filter light even when closed.
This concept is repeated in the master bedroom as well. As the two terraces face each other from across the living room, it leads Bobbie to believe that this room was once a nursery, with the screens acting as primitive baby monitors. "The parents could go to sleep with each set of screens open and hear whatever was stirring in the nursery," Bobbie speculates.
Chair: vintage Johannes Anderson
Adrienne DeRosa Photography © 2013 Houzz
 User
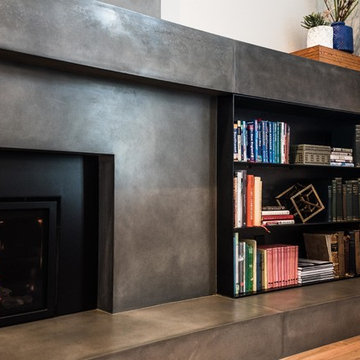
UserContemporary Napa interior with a nod to Danish Modern. Worked closely with clients to carefully choose colors, finishes, furnishings, and design details. Custom fireplace designed by Poor House's Melissa Schmitt and fabricated by SC Fabrication. Photos by Bryan Gray.

 InForm Architecture, LLC
Marc Hoekema
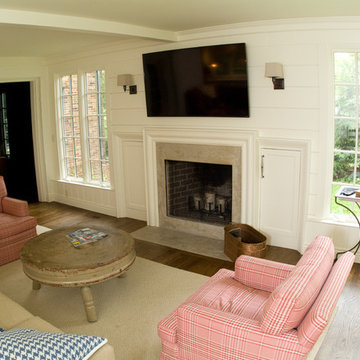
Example of an eclectic family room design in Grand Rapids with a standard fireplace, a stone fireplace and a wall-mounted tv
Example of an eclectic family room design in Grand Rapids with a standard fireplace, a stone fireplace and a wall-mounted tv
 Espinal Architects, LLC
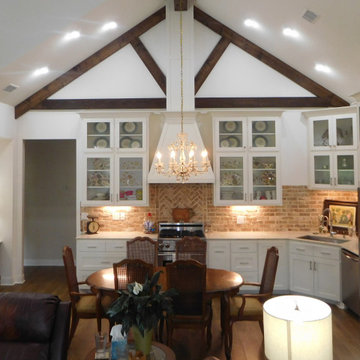
The owner wanted a house in Friendswood, TX for her parents. The house was built in the location of a former detached 2-car garage. The existing lot currently has a single family home where the owner lives. The new house has a 3-car double height garage, 2 bedrooms, 1-1/2 baths, vaulted great room, loft in the garage, and access to an existing swimming pool.

 Clawson Architects, LLC
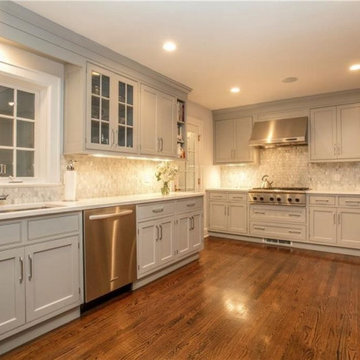
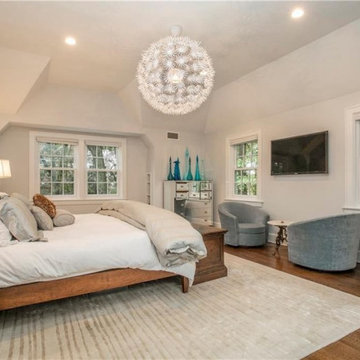
an existing attached garage has been converted into a mother in law suite for aging parents. The dutch door with glass window leads to the shared mudroom of the main house offering privacy and independence with just the right amount of support and assistance when needed. The Kitchen has all the amenities allowable by law.

 Ki Arts

This photo shows the entrance gate's "oyako" or "parent-child" style doors. The left door is narrow, and the right door is wide. When closed, the 2 panels of the wide door allow for a symmetrical look. The narrow or "child" door is usually left closed but can open when carrying a large object through the gate.
 Maria Causey Interior Design
Sophisticated and fun were the themes in this design. This bathroom is used by three young children. The parents wanted a bathroom whose decor would be fun for the children, but "not a kiddy bathroom". This family travels to the beach quite often, so they wanted a beach resort (emphasis on resort) influence in the design. Storage of toiletries & medications, as well as a place to hang a multitude of towels, were the primary goals. Besides meeting the storage goals, the bathroom needed to be brightened and needed better lighting. Ocean-inspired blue & white wallpaper was paired with bright orange, Moroccan-inspired floor & accent tiles from Fireclay Tile to give the "resort" look the clients were looking for. Light fixtures with industrial style accents add additional interest, while a seagrass mirror adds texture & warmth.
Photos: Christy Kosnic
 Mauve & Brown
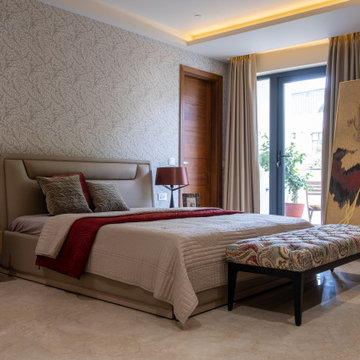
An artistically designed parents' bedroom with Morris wallpaper and beige themed furniture, smartly complemented by brown lamps and wooden doors. The room is modern in design with minimal furniture to suit the requirements of an old couple. Ample sunlight adds to the beauty and accentuates the positive aura

 Wow Great Place
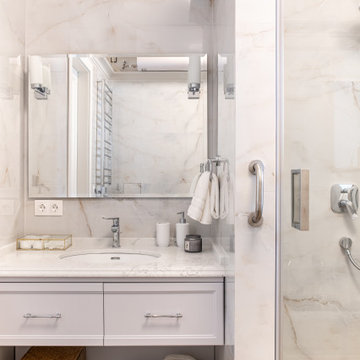

This custom mosaic caused a few headaches for the tile installer, (and the poor guy that had to cut and assemble all of these tiles!) but in the end, it was so worth it!
11