
Search results for "Poor parent tutor" in Home Design Ideas



Find the right local pro for your project
 Goodman's Painting Service
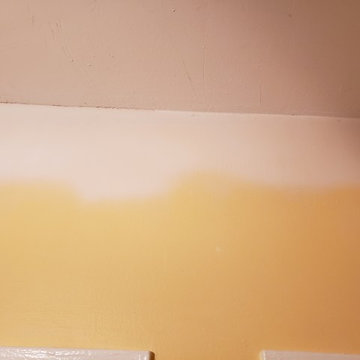
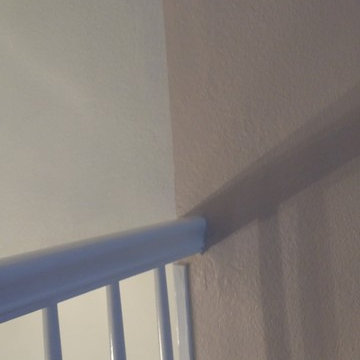
the deference in Caulking versus not caulking.
Minimalist home design photo in Los Angeles
Minimalist home design photo in Los Angeles
 Infinite Possibilities Landscape & Design
Inspiration for a contemporary home design remodel in Toronto



 Heartwood Kitchens
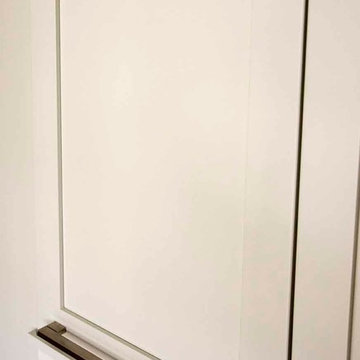
Command Center cabinet closed. Don't forget a command center cabinet in your kitchen renovation. Keep keys, phones, ipads, charging stations and purses out of sight. Photo credit: Eric Roth Photography

 User
UserAnchored by the homeowner’s 42-foot-long painting, the interiors of this Palm Springs residence were designed to showcase the owner’s art collection, and create functional spaces for daily living that can be easily adapted for large social gatherings.
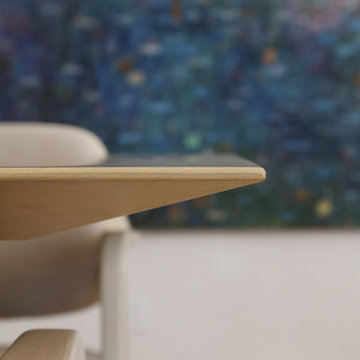
Referencing the environment and architecture in both form and material, the finishes and custom furnishings bring the interior to life. Alluding to the roofs that suspend over the building, the sofas seem to hover above the carpets while the knife-edge table top appears to float above a metal base. Bleached and cerused wood mimic the “desert effect” that would naturally occur in this environment, while the textiles on the sofa are the same shade as the rocks of the landscape.

Monolithic concrete floors connect all of the spaces while concealing mechanical systems, and stone thresholds signal vertical level changes and exterior transitions. Large wall masses provide the optimal backdrop for the homeowner’s oversized art. The wall structures ground the interior, while the opposing expanses of glass frame the desert views. The location and use of operable doors and windows allows the house to naturally ventilate, reducing cooling loads. The furnishings create spaces in an architectural fashion.
Designed and fabricated for flexibility, the pieces easily accommodate the owners’ large social gatherings. The dining table can be split into two and the sofas can be pushed out along the walls, opening the center of the space to entertain. The design of the interior spaces and furnishings seamlessly integrates the setting, architecture, artwork and spaces into a cohesive whole.






 Western Building Center
Inspiration for a mid-sized gender-neutral concrete floor walk-in closet remodel

 Stover Home Services LLC
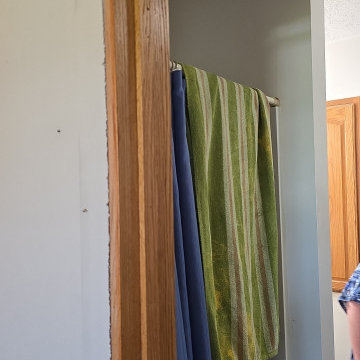
Before picture of tiny shower
Example of a transitional closet design in Columbus
Example of a transitional closet design in Columbus

37