
Search results for "Poor parent tutor" in Home Design Ideas
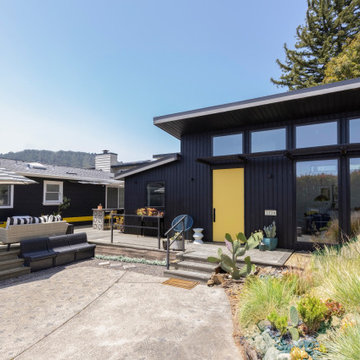
 Canyon Design Build
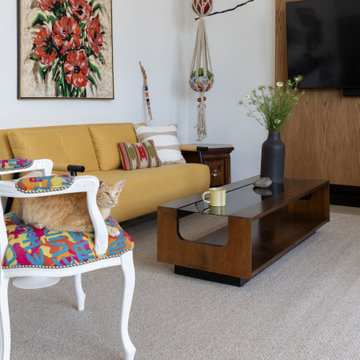
Canyon Design Build created this Corte Madera, CA ADU as a private, accessible living space for an aging parent—complete with a full kitchen, vaulted ceilings, warm mid-century style, and a shared deck that connects the family while honoring independence.


Find the right local pro for your project
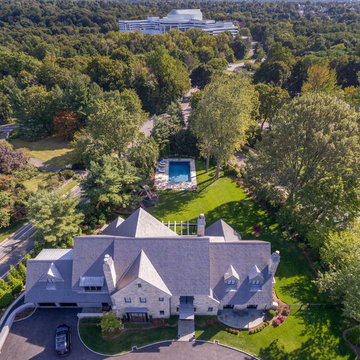
 Mitchell Wilk Architecture
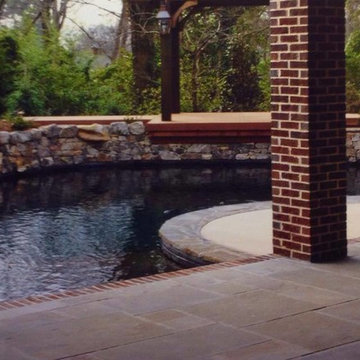
Tutor-style rooflines are modernized by lead-coated coper dormers, brackets and an oversized metal canopy above the entrance. A pool anchors the back of the property.
 InForm Architecture, LLC
Marc Hoekema
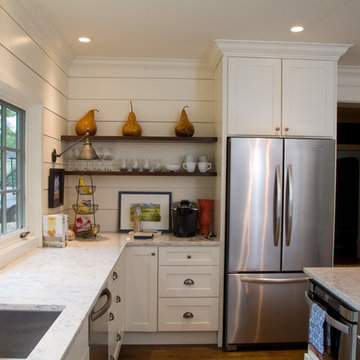
Eclectic medium tone wood floor kitchen photo in Grand Rapids with an undermount sink, flat-panel cabinets, white cabinets, marble countertops, stainless steel appliances and an island
Eclectic medium tone wood floor kitchen photo in Grand Rapids with an undermount sink, flat-panel cabinets, white cabinets, marble countertops, stainless steel appliances and an island
 Canyon Design Build
Canyon Design Build created this Corte Madera, CA ADU as a private, accessible living space for an aging parent—complete with a full kitchen, vaulted ceilings, warm mid-century style, and a shared deck that connects the family while honoring independence.
 InForm Architecture, LLC
Marc Hoekema
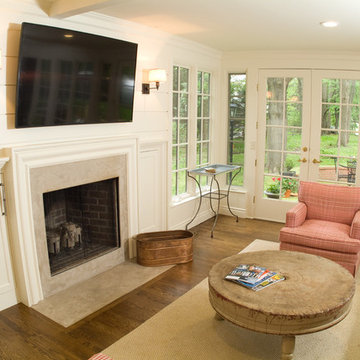
Example of an eclectic family room design in Grand Rapids with a standard fireplace, a stone fireplace and a wall-mounted tv
Example of an eclectic family room design in Grand Rapids with a standard fireplace, a stone fireplace and a wall-mounted tv

 Wildflower Designing
 Elegant Beach Cottage and ocean inspired Montessori Parent-Child Center, Belmar NJ. Designed by WildflowerDesigning.com
Large beach style gender-neutral light wood floor and brown floor playroom photo in New York with gray walls
Large beach style gender-neutral light wood floor and brown floor playroom photo in New York with gray walls
 Wildflower Designing
 Elegant Beach Cottage and ocean inspired Montessori Parent-Child Center, Belmar NJ. Designed by WildflowerDesigning.com
Large beach style gender-neutral light wood floor and brown floor playroom photo in New York with gray walls
Large beach style gender-neutral light wood floor and brown floor playroom photo in New York with gray walls

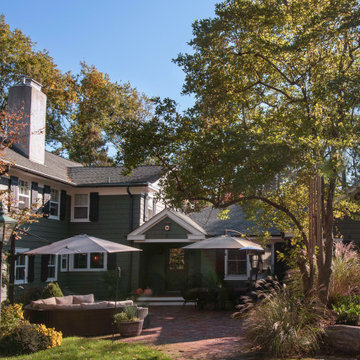
 Aging In Place Architecture, PLLC
New 1150 s.f. one story addition to an existing home that dates to the early 1900's. Addition included: two bedrooms with en-suite bathrooms for client's elderly parents, as well as a common space, and new front entranceway.



6