
Search results for "Poor parent tutor" in Home Design Ideas
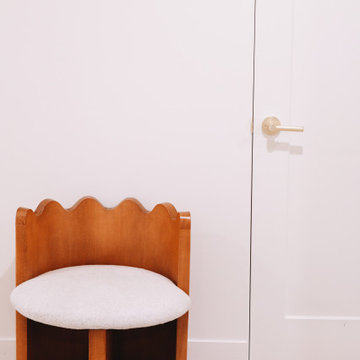
 KCBR Design | Remodel
This stunning remodel blends modern design with practical features for a cozy, chic environment. The basement includes a spacious family room for gatherings, a bedroom with a unique terracotta accent wall, and a luxurious wet room style bathroom featuring a 59" freestanding soaking tub, Delta fixtures in champagne bronze, Calacatta Viola Marble benchtop and sink, unique-shaped mirrors, and a mix of Cotto Toltec red clay and Riad Zellige natural white tiles. Additionally, there’s a versatile bonus room, a dedicated gym, a creative studio with beautiful arches and niches, and a practical utility room. Elegant door hardware in champagne and satin bronze finishes adds a refined touch, while Kings Buff Oak LVT flooring in warm brown, yellow, and gray tones ties everything together.The perfect blend of style and function in our contemporary basement finish.


Find the right local pro for your project


 Kitchen Sales & Kitchen Sales Gallery
Storage ✔ Elegance ✔ Separate Sinks ✔ in this Master Bath by Angela Raines!
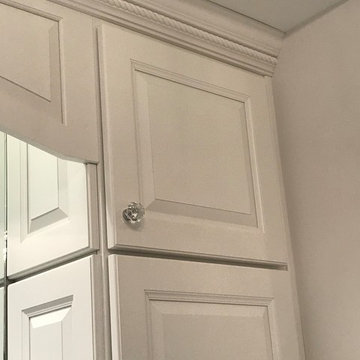
HomeCrest Montella Maple Alpine cabinets, Silestone Eternal Calcutta Gold Suede top, Amerock Crystal collection hardware. #kitchensales #knoxvilletn #knoxville #knoxrocks #knoxvillebuilder #knoxvilleremodel #masterbrand #mymasterbrand #homecrestcabinetry #Amerock #calcuttagold
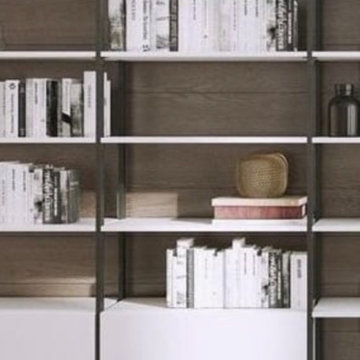
 komandor
Looking for an upgrade and extra storage…welcome Komandor’s Orto System to your home. Open, versatile and right on trend. This is the perfect system to place along a wall without making it feel heavy or overbearing. Frames available in black, white & aluminum with a large selection of panels to choose from. Perfect for displaying your belongings, hiding the clutter or storing your TV… Our designers can customize the cabinet to fit your needs. Lighten up your space with Komandor!







 Western DuPage Landscaping, Inc.

The goal of this project was to provide a lush and vast garden for the new owners of this recently remodeled brick Georgian. Located in Wheaton this acre plus property is surrounded by beautiful Oaks.
Preserving the Oaks became a particular challenge with the ample front walk and generous entertaining spaces the client desired. Under most of the Oaks the turf was in very poor condition, and most of the property was covered with undesirable overgrown underbrush such as Garlic Mustard weed and Buckthorn.
With a recently completed addition, the garages were pushed farther from the front door leaving a large distance between the drive and entry to the home. This prompted the addition of a secondary door off the kitchen. A meandering walk curves past the secondary entry and leads guests through the front garden to the main entry. Off the secondary door a “kitchen patio” complete with a custom gate and Green Mountain Boxwood hedge give the clients a quaint space to enjoy a morning cup of joe.
Stepping stone pathways lead around the home and weave through multiple pocket gardens within the vast backyard. The paths extend deep into the property leading to individual and unique gardens with a variety of plantings that are tied together with rustic stonewalls and sinuous turf areas.
Closer to the home a large paver patio opens up to the backyard gardens. New stoops were constructed and existing stoops were covered in bluestone and mortared stonewalls were added, complimenting the classic Georgian architecture.
The completed project accomplished all the goals of creating a lush and vast garden that fit the remodeled home and lifestyle of its new owners. Through careful planning, all mature Oaks were preserved, undesirables removed and numerous new plantings along with detailed stonework helped to define the new landscape.


 Organika Smart Design
Surprise 2 Bedroom Makeover In A Day!!
Parents wanted to surprise their kids with a remodeled room as a Christmas gift.
Their parents asked for some specific:
· It had to be a surprise—we just have one day to keep them out of the house,
· Stay on low budget—under $1,000 for each room,
· Provide enough space for their trophies,
· Have a “homework” area,
· Each room should not be too different from the other to avoid conflict between them,
· Fix the poor illumination on the rooms,
Our young clients Santiago (13 yrs.) and Matias (10 yrs.) are two vibrant and close brothers, who love red color and taekwondo.
Our solution:
Maximize space, making storage more efficient, while brightening the room with color, and keeping it versatile so over time our young clients could include their own taste and personality on the rooms.
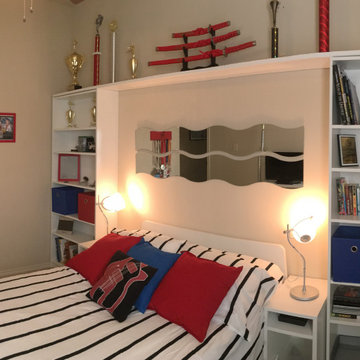 Organika Smart Design
Surprise 2 Bedroom Makeover In A Day!!
Parents wanted to surprise their kids with a remodeled room as a Christmas gift.
Their parents asked for some specific:
· It had to be a surprise—we just have one day to keep them out of the house,
· Stay on low budget—under $1,000 for each room,
· Provide enough space for their trophies,
· Have a “homework” area,
· Each room should not be too different from the other to avoid conflict between them,
· Fix the poor illumination on the rooms,
Our young clients Santiago (13 yrs.) and Matias (10 yrs.) are two vibrant and close brothers, who love red color and taekwondo.
Our solution:
Maximize space, making storage more efficient, while brightening the room with color, and keeping it versatile so over time our young clients could include their own taste and personality on the rooms.

 Robin LaMonte/Rooms Revamped
Galina Coada photography
Farmhouse style guest bathroom.
Removed the tub/shower combo and replaced everything in this small guest bathroom for visiting elderly parents.
Easier access for bathing.
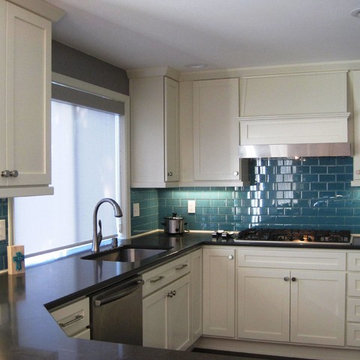
 B Brooke Interiors
This late 1980's home was brought into modern day by way of materials, appliances and a larger, more functional floor plan. The large Peninsula serves as an island, since the kitchen dimensions will not accommodate a large island. The previous layout included a 48" wide island which housed a cooktop, a weak downdraft hood and very little countertop space. The cooking surface being open on all sides was not desired in a home with three young children, and rendered the island unusable for activities other than cooking. The new peninsula layouts allows two cooks in the kitchen simultaneously, while the large peninsula keeps the kids out of the work triangle, but within the same space. During dinner prep, homework is done at the peninsula, allowing parents to do double duty- tutor and chef, at the same time. A warming drawer increases dinner prep ease, by keeping foods warm, allowing for more easily timed dinners.
Briana Benton
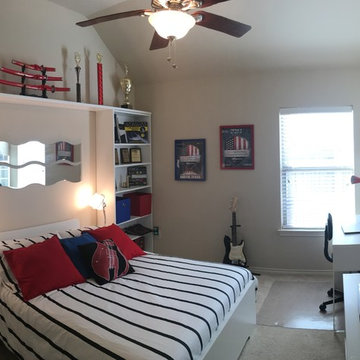 Organika Smart Design
Surprise 2 Bedroom Makeover In A Day!!
Parents wanted to surprise their kids with a remodeled room as a Christmas gift.
Their parents asked for some specific:
· It had to be a surprise—we just have one day to keep them out of the house,
· Stay on low budget—under $1,000 for each room,
· Provide enough space for their trophies,
· Have a “homework” area,
· Each room should not be too different from the other to avoid conflict between them,
· Fix the poor illumination on the rooms,
Our young clients Santiago (13 yrs.) and Matias (10 yrs.) are two vibrant and close brothers, who love red color and taekwondo.
Our solution:
Maximize space, making storage more efficient, while brightening the room with color, and keeping it versatile so over time our young clients could include their own taste and personality on the rooms.
#kidsroom #organikasmartdesign #roommakeover #designonabudget
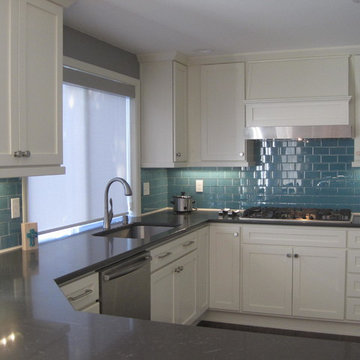 B Brooke Interiors
This late 1980's home was brought into modern day by way of materials, appliances and a larger, more functional floor plan. The large Peninsula serves as an island, since the kitchen dimensions will not accommodate a large island. The previous layout included a 48" wide island which housed a cooktop, a weak downdraft hood and very little countertop space. The cooking surface being open on all sides was not desired in a home with three young children, and rendered the island unusable for activities other than cooking. The new peninsula layouts allows two cooks in the kitchen simultaneously, while the large peninsula keeps the kids out of the work triangle, but within the same space. During dinner prep, homework is done at the peninsula, allowing parents to do double duty- tutor and chef, at the same time. A warming drawer increases dinner prep ease, by keeping foods warm, allowing for more easily timed dinners.
Photos- Briana Benton
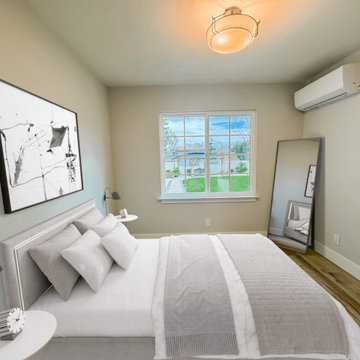
 Evergreen Remodeling & Construction
This project was designed for a young newlywed couple and was a wedding gift from their parents. It was their first home, but certainly not their permanent residence, so we had to design a functional and beautiful space while keeping costs down. At Evergreen, we know that saving money doesn’t mean sacrificing quality, and there’s a big difference between affordable construction and poor-quality construction. We designed a house with everything necessary: a complete open-plan kitchen, a spacious and bright living room, two comfortable and light-filled bedrooms (not very large), and a bathroom with space for a washing machine. Externally, the house blended seamlessly with the main house, respecting its style and color palette. The final result speaks for itself; we enjoyed building it from scratch and considering every detail.

 AB design studio, inc.
Ciro Coelho.
hillside enclave | spa inspired living spaces.
coy ponds | classic wood barrel soaking tub | coastal views.
natural warm materials | re-use of antique balinese wood panel.
2