
Search results for "Poor parent tutor" in Home Design Ideas

 J Design Group - Interior Designers Miami - Modern
AVENTURA MAGAZINE selected our client’s luxury 5000 Sf ocean front apartment in Miami Beach, to publish it in their issue and they Said:
Story by Linda Marx, Photography by Daniel Newcomb
Light & Bright
New York snowbirds redesigned their Miami Beach apartment to take advantage of the tropical lifestyle.
WHEN INTERIOR DESIGNER JENNIFER CORREDOR was asked to recreate a four-bedroom, six-bath condominium at The Bath Club in Miami Beach, she seized the opportunity to open the rooms and better utilize the vast ocean views.
In five months last year, the designer transformed a dark and closed 5,000-square-foot unit located on a high floor into a series of sweeping waterfront spaces and updated the well located apartment into a light and airy retreat for a sports-loving family of five.
“They come down from New York every other weekend and wanted to make their waterfront home a series of grand open spaces,” says Corrredor, of the J. Design Group in Coral Gables, a firm specializing in modern and contemporary interiors. “Since many of the rooms face the ocean, it made sense to open and lighten up the home, taking advantage of the awesome views of the sea and the bay.”
The designer used 40 x 40 all white tile throughout the apartment as a clean base. This way, her sophisticated use of color would stand out and bring the outdoors in.
The close-knit family members—two parents and three boys in college—like to do things together. But there were situations to overcome in the process of modernizing and opening the space. When Corredor was briefed on their desires, nothing seemed too daunting. The confident designer was ready to delve in. For example, she fixed an area at the front door
that was curved. “The wood was concave so I straightened it out,” she explains of a request from the clients. “It was an obstacle that I overcame as part of what I do in a redesign. I don’t consider it a difficult challenge. Improving what I see is part of the process.”
She also tackled the kitchen with gusto by demolishing a wall. The kitchen had formerly been enclosed, which was a waste of space and poor use of available waterfront ambience. To create a grand space linking the kitchen to the living room and dining room area, something had to go. Once the wall was yesterday’s news, she relocated the refrigerator and freezer (two separate appliances) to the other side of the room. This change was a natural functionality in the new open space. “By tearing out the wall, the family has a better view of the kitchen from the living and dining rooms,” says Corredor, who also made it easier to walk in and out of one area and into the other. “The views of the larger public space and the surrounding water are breathtaking.
Opening it up changed everything.”
They clients can now see the kitchen from the living and dining areas, and at the same time, dwell in an airy and open space instead of feeling stuck in a dark enclosed series of rooms. In fact, the high-top bar stools that Corredor selected for the kitchen can be twirled around to use for watching TV in the living room.
In keeping with the theme of moving seamlessly from one room to the other, Corredor designed a subtle wall of glass in the living room along with lots of comfortable seating. This way, all family members feel at ease while relaxing, talking, or watching sporting events on the large flat screen television. “For this room, I wanted more open space, light and a supreme airy feeling,” she says. “With the glass design making a statement, it quickly became the star of the show.”…….
….. To add texture and depth, Jennifer Corredor custom created wood doors here, and in other areas of the home. They provide a nice contrast to the open Florida tropical feel. “I added character to the openness by using exotic cherry wood,” she says. “I repeated this throughout the home and it works well.”
Known for capturing the client’s vision while adding her own innovative twists, Jennifer Corredor lightened the family room, giving it a contemporary and modern edge with colorful art and matching throw pillows on the sofas. She added a large beige leather ottoman as the center coffee table in the room. This round piece was punctuated with a bold-toned flowering plant atop. It effortlessly matches the pillows and colors of the contemporary canvas.
Miami,
Miami Interior Designers,
Miami Interior Designer,
Interior Designers Miami,
Interior Designer Miami,
Modern Interior Designers,
Modern Interior Designer,
Modern interior decorators,
Modern interior decorator,
Contemporary Interior Designers,
Contemporary Interior Designer,
Interior design decorators,
Interior design decorator,
Interior Decoration and Design,
Black Interior Designers,
Black Interior Designer,
Interior designer,
Interior designers,
Interior design decorators,
Interior design decorator,
Home interior designers,
Home interior designer,
Interior design companies,
Interior decorators,
Interior decorator,
Decorators,
Decorator,
Miami Decorators,
Miami Decorator,
Decorators Miami,
Decorator Miami,
Interior Design Firm,
Interior Design Firms,
Interior Designer Firm,
Interior Designer Firms,
Interior design,
Interior designs,
Home decorators,
Interior decorating Miami,
Best Interior Designers,
Interior design decorator,
Miami Beach

 14+CO Design Studio
Julie Florio Photography
Mid-sized trendy master light wood floor and beige floor bedroom photo in New York with white walls
Mid-sized trendy master light wood floor and beige floor bedroom photo in New York with white walls

 e3illumination Inc.
bed light by mylight.me placed under your child's bed provides the safety and comfort of knowing that when he gets up at night, the light will turn on to guide him across the room. mylight.me - light when you need it
Find the right local pro for your project
 User
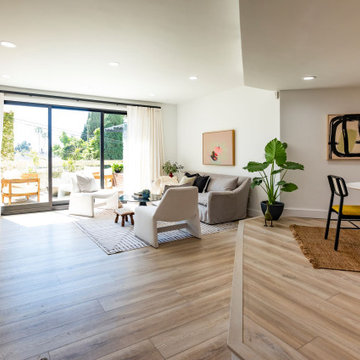
UserAll Weather teamed up with the Property Brothers and Friend’s Alumnus Lisa Kudrow on this week’s episode of HGTV’s hit show Celebrity IOU. In the Lisa Kudrow’s Stunning Condo Surprise episode, Lisa stuns her deserving cousin and best friend Thea, by transforming her condo into a stylish, functional and animal friendly home for the rescued abused animals she cares for.
Lisa not only helped the brothers come up with design ideas, but also picked up a sledgehammer and an electric saw to help them break up a wall. She also helped them kick down a dividing wall and pull tiles off the fireplace. After both of Thea’s parents passed away suddenly, she channeled her grief in meaningful ways, namely by caring for abused shelter pets. Lisa wanted to make sure Thea knew she was loved Renovating her outdated condo was the perfect gift. “Thea has spent the last few years navigating loss,” said Lisa. “She needs a soft place to land.” Lisa added. “She needs a functional space that’s safe and comfortable for the pets she loves.”
Besides modernizing Thea’s outdated condo, the focus was to make everything pet friendly in the remodeled the living room, dining room and outdoor patio. From premium vinyl plank flooring, to performance fabric furniture, to an outdoor dog run and pet potty platform.
All Weather Series 8100 Multi Slide Doors effortlessly connect the indoors to the outdoors allowing Thea’s four legged friends to explore the pet friendly outdoor patio. The magnificent makeover includes a custom built pantry, new modern fireplace, more storage, an open living room floor plan, pet friendly floating shelves and bench seating and slat wall shading. Check out more PROJECT PHOTOS here.
Lisa did join THE PROPERTY BROTHERS to sing her famous song Smelly Cat from the beloved sitcom Friends. ‘I’m just embarrassed I did such a poor job with Smelly Cat,’ Lisa added. ‘I should have just let Drew do it.”
Now in its third season, Celebrity IOU gives celebrities a chance to show their deepest gratitude and to surprise someone who is important in their life by giving their living space a complete transformation, courtesy of the Drew and Jonathan Scott.
 User
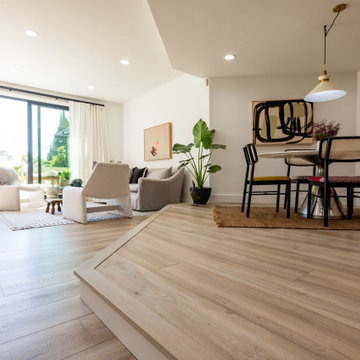
UserAll Weather teamed up with the Property Brothers and Friend’s Alumnus Lisa Kudrow on this week’s episode of HGTV’s hit show Celebrity IOU. In the Lisa Kudrow’s Stunning Condo Surprise episode, Lisa stuns her deserving cousin and best friend Thea, by transforming her condo into a stylish, functional and animal friendly home for the rescued abused animals she cares for.
Lisa not only helped the brothers come up with design ideas, but also picked up a sledgehammer and an electric saw to help them break up a wall. She also helped them kick down a dividing wall and pull tiles off the fireplace. After both of Thea’s parents passed away suddenly, she channeled her grief in meaningful ways, namely by caring for abused shelter pets. Lisa wanted to make sure Thea knew she was loved Renovating her outdated condo was the perfect gift. “Thea has spent the last few years navigating loss,” said Lisa. “She needs a soft place to land.” Lisa added. “She needs a functional space that’s safe and comfortable for the pets she loves.”
Besides modernizing Thea’s outdated condo, the focus was to make everything pet friendly in the remodeled the living room, dining room and outdoor patio. From premium vinyl plank flooring, to performance fabric furniture, to an outdoor dog run and pet potty platform.
All Weather Series 8100 Multi Slide Doors effortlessly connect the indoors to the outdoors allowing Thea’s four legged friends to explore the pet friendly outdoor patio. The magnificent makeover includes a custom built pantry, new modern fireplace, more storage, an open living room floor plan, pet friendly floating shelves and bench seating and slat wall shading. Check out more PROJECT PHOTOS here.
Lisa did join THE PROPERTY BROTHERS to sing her famous song Smelly Cat from the beloved sitcom Friends. ‘I’m just embarrassed I did such a poor job with Smelly Cat,’ Lisa added. ‘I should have just let Drew do it.”
Now in its third season, Celebrity IOU gives celebrities a chance to show their deepest gratitude and to surprise someone who is important in their life by giving their living space a complete transformation, courtesy of the Drew and Jonathan Scott.
 User
UserAll Weather teamed up with the Property Brothers and Friend’s Alumnus Lisa Kudrow on this week’s episode of HGTV’s hit show Celebrity IOU. In the Lisa Kudrow’s Stunning Condo Surprise episode, Lisa stuns her deserving cousin and best friend Thea, by transforming her condo into a stylish, functional and animal friendly home for the rescued abused animals she cares for.
Lisa not only helped the brothers come up with design ideas, but also picked up a sledgehammer and an electric saw to help them break up a wall. She also helped them kick down a dividing wall and pull tiles off the fireplace. After both of Thea’s parents passed away suddenly, she channeled her grief in meaningful ways, namely by caring for abused shelter pets. Lisa wanted to make sure Thea knew she was loved Renovating her outdated condo was the perfect gift. “Thea has spent the last few years navigating loss,” said Lisa. “She needs a soft place to land.” Lisa added. “She needs a functional space that’s safe and comfortable for the pets she loves.”
Besides modernizing Thea’s outdated condo, the focus was to make everything pet friendly in the remodeled the living room, dining room and outdoor patio. From premium vinyl plank flooring, to performance fabric furniture, to an outdoor dog run and pet potty platform.
All Weather Series 8100 Multi Slide Doors effortlessly connect the indoors to the outdoors allowing Thea’s four legged friends to explore the pet friendly outdoor patio. The magnificent makeover includes a custom built pantry, new modern fireplace, more storage, an open living room floor plan, pet friendly floating shelves and bench seating and slat wall shading. Check out more PROJECT PHOTOS here.
Lisa did join THE PROPERTY BROTHERS to sing her famous song Smelly Cat from the beloved sitcom Friends. ‘I’m just embarrassed I did such a poor job with Smelly Cat,’ Lisa added. ‘I should have just let Drew do it.”
Now in its third season, Celebrity IOU gives celebrities a chance to show their deepest gratitude and to surprise someone who is important in their life by giving their living space a complete transformation, courtesy of the Drew and Jonathan Scott.

 Jack Calderone
This bedroom and full bathroom are part of an adventuresome project my wife and I embarked upon to create a complete apartment in the basement of our townhouse. We designed a floor plan that creatively and efficiently used all of the 385-square-foot-space, without sacrificing beauty, comfort or function – and all without breaking the bank! To maximize our budget, we did the work ourselves and added everything from thrift store finds to DIY wall art to bring it all together.
A partial double closet bar adds a little extra space while still leaving room for longer hanging clothes.

 Flooret
Classic color with refined texture. Picking up on the natural blonde tones of oak, but adding in a light wire brush. Santal can either dress up a space or just create a comfortable canvas. The range of color allows a lot of versatility with furniture and complimenting elements.
REDEFINING DURABILITY
The most important specification for determining the durability of vinyl flooring is the thickness of the wear-layer. The best wear-layers are made of thick, clear virgin PVC, which covers the paper print-film that gives the floor its unique appearance. Once the wear-layer wears through, the paper is damaged and the floor will need replacement.
Most vinyl floors come with a 8-12 mil wear-layer (0.2-3 mm). The top commercial specs in the industry are higher, at 20-22 mil (0.5 mm). A select few manufacturers offer a “super” commercial spec of 28 mil (0.7 mm).
For Modin, we decided to set a new standard: 40 mil (1.0 mm) of premium virgin PVC. This allows us to offer an industry-leading 20 year Commercial Warranty (Lifetime Residential), compared to nearly all other commercial vinyl floors’ 10 year Commercial Warranty.
Beyond our superior wear-layer, we also use a patented click mechanism for superior hold, and a ceramic-bead coating.
SIZE MATTERS
Wider and longer planks create a sense of space and luxury. Most vinyl floors come in 6” or 7” widths, and 36” or 48” lengths.
For Modin, we designed our planks to be 9” wide, and 60” long. This extra large size allows our gorgeous designs to be fully expressed.
DETAILS THAT COUNT
We made sure to get all the details right. Real texture, to create the feel of wire-brushed wood. Low sheen level, to ensure a natural look that wears well over time. 4-sided bevels, to more accurately emulate the look of real planks. When added together they help create the unique look that is Modin.
DESIGNS THAT INSPIRE
We spent nearly a year just focusing on our designs, to ensure they provide the right mix of color and depth. Focusing on timeless wire-brush and European Oak styles, as well as more contemporary modern washes, our collection offers truly beautiful design that is both functional and inspiring.

 Thad's Carpet One Floor & Home
Runner in Style is Tapiz color Boulder
Example of a mid-sized classic wooden l-shaped staircase design in Raleigh with painted risers
Example of a mid-sized classic wooden l-shaped staircase design in Raleigh with painted risers

 Harpeth River Woodworks
Harpeth River Woodworks
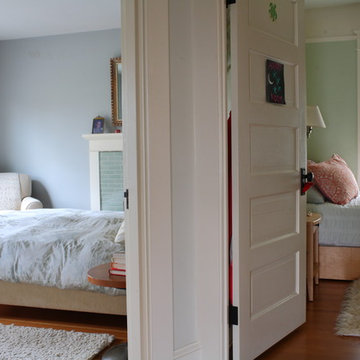
Example of a mid-sized country master medium tone wood floor bedroom design in Nashville with blue walls
Example of a mid-sized country master medium tone wood floor bedroom design in Nashville with blue walls
 Teness Herman
Photo: Teness Herman © 2015 Houzz
Home design - eclectic home design idea in Los Angeles
Home design - eclectic home design idea in Los Angeles
 J Design Group - Interior Designers Miami - Modern
AVENTURA MAGAZINE selected our client’s luxury 5000 Sf ocean front apartment in Miami Beach, to publish it in their issue and they Said:
Story by Linda Marx, Photography by Daniel Newcomb
Light & Bright
New York snowbirds redesigned their Miami Beach apartment to take advantage of the tropical lifestyle.
WHEN INTERIOR DESIGNER JENNIFER CORREDOR was asked to recreate a four-bedroom, six-bath condominium at The Bath Club in Miami Beach, she seized the opportunity to open the rooms and better utilize the vast ocean views.
In five months last year, the designer transformed a dark and closed 5,000-square-foot unit located on a high floor into a series of sweeping waterfront spaces and updated the well located apartment into a light and airy retreat for a sports-loving family of five.
“They come down from New York every other weekend and wanted to make their waterfront home a series of grand open spaces,” says Corrredor, of the J. Design Group in Coral Gables, a firm specializing in modern and contemporary interiors. “Since many of the rooms face the ocean, it made sense to open and lighten up the home, taking advantage of the awesome views of the sea and the bay.”
The designer used 40 x 40 all white tile throughout the apartment as a clean base. This way, her sophisticated use of color would stand out and bring the outdoors in.
The close-knit family members—two parents and three boys in college—like to do things together. But there were situations to overcome in the process of modernizing and opening the space. When Corredor was briefed on their desires, nothing seemed too daunting. The confident designer was ready to delve in. For example, she fixed an area at the front door
that was curved. “The wood was concave so I straightened it out,” she explains of a request from the clients. “It was an obstacle that I overcame as part of what I do in a redesign. I don’t consider it a difficult challenge. Improving what I see is part of the process.”
She also tackled the kitchen with gusto by demolishing a wall. The kitchen had formerly been enclosed, which was a waste of space and poor use of available waterfront ambience. To create a grand space linking the kitchen to the living room and dining room area, something had to go. Once the wall was yesterday’s news, she relocated the refrigerator and freezer (two separate appliances) to the other side of the room. This change was a natural functionality in the new open space. “By tearing out the wall, the family has a better view of the kitchen from the living and dining rooms,” says Corredor, who also made it easier to walk in and out of one area and into the other. “The views of the larger public space and the surrounding water are breathtaking.
Opening it up changed everything.”
They clients can now see the kitchen from the living and dining areas, and at the same time, dwell in an airy and open space instead of feeling stuck in a dark enclosed series of rooms. In fact, the high-top bar stools that Corredor selected for the kitchen can be twirled around to use for watching TV in the living room.
In keeping with the theme of moving seamlessly from one room to the other, Corredor designed a subtle wall of glass in the living room along with lots of comfortable seating. This way, all family members feel at ease while relaxing, talking, or watching sporting events on the large flat screen television. “For this room, I wanted more open space, light and a supreme airy feeling,” she says. “With the glass design making a statement, it quickly became the star of the show.”…….
….. To add texture and depth, Corredor custom created wood doors here, and in other areas of the home. They provide a nice contrast to the open Florida tropical feel. “I added character to the openness by using exotic cherry wood,” she says. “I repeated this throughout the home and it works well.”
Known for capturing the client’s vision while adding her own innovative twists, Corredor lightened the family room, giving it a contemporary and modern edge with colorful art and matching throw pillows on the sofas. She added a large beige leather ottoman as the center coffee table in the room. This round piece was punctuated with a bold-toned flowering plant atop. It effortlessly matches the pillows and colors of the contemporary canvas.
Miami,
Miami Interior Designers,
Miami Interior Designer,
Interior Designers Miami,
Interior Designer Miami,
Modern Interior Designers,
Modern Interior Designer,
Modern interior decorators,
Modern interior decorator,
Contemporary Interior Designers,
Contemporary Interior Designer,
Interior design decorators,
Interior design decorator,
Interior Decoration and Design,
Black Interior Designers,
Black Interior Designer,
Interior designer,
Interior designers,
Interior design decorators,
Interior design decorator,
Home interior designers,
Home interior designer,
Interior design companies,
Interior decorators,
Interior decorator,
Decorators,
Decorator,
Miami Decorators,
Miami Decorator,
Decorators Miami,
Decorator Miami,
Interior Design Firm,
Interior Design Firms,
Interior Designer Firm,
Interior Designer Firms,
Interior design,
Interior designs,
Home decorators,
Interior decorating Miami,
Best Interior Designers,
Interior design decorator,
 Janvrin & Co.

We transformed this plain Jane nursery into the a funky fresh and colorful toddler bedroom using DIY know-how, smarty shopping, kids art and current trends. We share our must-haves, steals & deals, and oh yeah see all the details of this super fresh and fun big girl bedroom on our on our blog, including this IKEA bed frame hack using Serena & Lily fabric.

 Village Home Stores
Full-overlay Rustic Beech cabinets in the "Charleston" door style and "Briarwood" finish.
Village Home Stores
Example of a large mountain style kitchen design in Chicago
Example of a large mountain style kitchen design in Chicago

 J&S by STARK
Mid-sized elegant carpeted straight wood railing home design photo in New York with carpeted risers
 TBS Construction Inc.
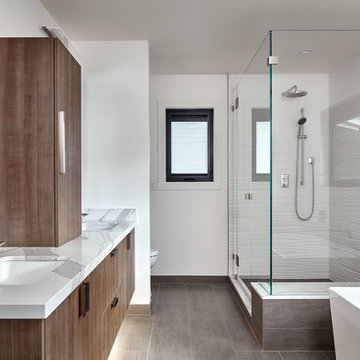
Working on this beautiful Los Altos residence has been a wonderful opportunity for our team. Located in an upscale neighborhood young owner’s of this house wanted to upgrade the whole house design which included major kitchen and master bathroom remodel.
The combination of a simple white cabinetry with the clean lined wood, contemporary countertops and glass tile create a perfect modern style which is what customers were looking for.

 Bloomington Carpet One
Beautiful custom runner to match the unique measurements of this staircase.
Small wooden curved staircase photo in Minneapolis with wooden risers
Small wooden curved staircase photo in Minneapolis with wooden risers
 Studio Nauleau
Claire Callagy
Small eclectic light wood floor living room photo in San Francisco with white walls
Small eclectic light wood floor living room photo in San Francisco with white walls

 JM Carpets
Large country u-shaped medium tone wood floor kitchen photo in Milwaukee with white cabinets and a peninsula


3