
Search results for "Pop mass" in Home Design Ideas

 Kaiser Gardens
This is a California xeriscape succulent garden. Clients wanted color and texture with drought-resistant plant materials. They enjoy garden sculptures, so we included a Buddha and a Roman bust planted with succulents. The previous owners of the property left behind some old San Francisco cobblestones, which we incorporated into the new design, using them as garden steps.
We built low, raised beds out of stone, also existing on the property, and used containers along steps and against existing concrete walls to soften the hard surfaces.
 StudioLAB
Nestled at the end of a long flag lot driveway in Amagansett, NY, a young couple purchased the property with intentions to construct a second home for their growing family. A home that would not only be comfortable for the immediate family but also serve and grow on busy summer weekends to accommodate extended family, friends, children and guests. The tight lot along with the sizable program culminated in the building envelope being pushed to every limit, restriction and regulation one could imagine. The resulting architecture possesses a traditional Hamptons cottage exterior juxtaposed with modern elements that help break up the single mass. Centered on the entry façade is a large double story window that shrouds the floating switchback staircase on the interior. A bluestone patio wraps three sides of the home, which, in the rear, leads to a small in ground pool with a frameless glass railing. In the interior, custom white washed white oak floors run throughout the home as well as on the floating central staircase. For a more modern style of living, the open living, kitchen and dining area serve as one large entertaining space. In an area surrounded by sprawling Mcmansions, this tightly knit home functions more similar to that of a large NYC apartment by serving the perfect balance between maximized form with the right amount of function given the strict parameters. Large glass sliders open the living and dining rooms to the backyard patio and pool creating harmony between the indoor and outdoor spaces. Shaker style cabinets in the kitchen pair with a more contemporary staircase softened by the warmer wood tones of the vertical slats that surround it.
 2MO
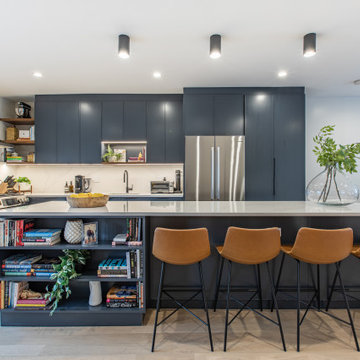
This kitchen has a contemporary and fun feeling to it. The navy shaker cabinets are complimented by the sleek burnt orange bar stools, giving a pop of color to the rest of the area. The natural light coming from both directions only maximizes that effect.
Find the right local pro for your project
 Island Architecture
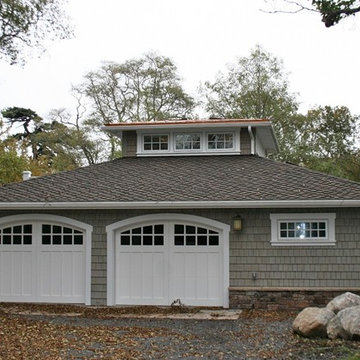
Two Story Garage's massing is diminished by popping up just the center where an office and balcony fit in.
Arts and crafts shed photo in San Francisco
Arts and crafts shed photo in San Francisco
 Inside Out
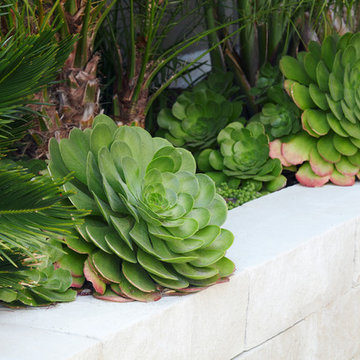
Photo of a mid-sized modern drought-tolerant and partial sun backyard retaining wall landscape in Orange County.
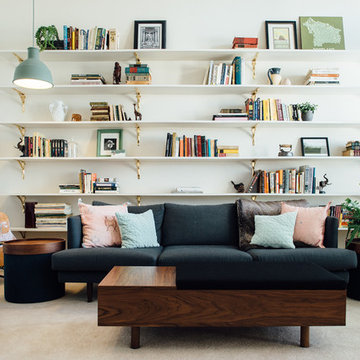
 cityhomeCOLLECTIVE
Mid-sized eclectic open concept carpeted and beige floor family room photo in Salt Lake City with white walls





 2STIX Landscape Architecture
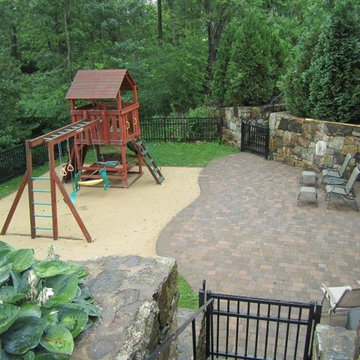
Home Playground Design and Install
Inspiration for a mid-sized traditional partial sun backyard brick landscaping in Charlotte for summer.
Inspiration for a mid-sized traditional partial sun backyard brick landscaping in Charlotte for summer.
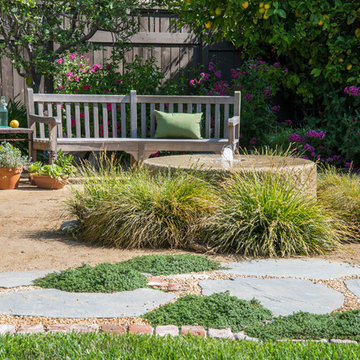
 June Scott Design
Though graced with a towering Sycamore and other mature plantings, this impressive Craftsman garden was in need of some reimagining. Working with our clients’ wish to eliminate their existing pool, we sited and designed a new spa, pathways, and seating area with a millstone fountain that fits the bucolic feeling of the site. New plantings were designed to attract birds and butterflies.
Photo by Martin Cox.
 YS BUILT, LLC
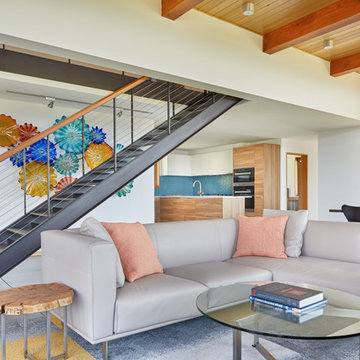
A new custom residence in the Harrison Views neighborhood of Issaquah Highlands.
The home incorporates high-performance envelope elements (a few of the strategies so far include alum-clad windows, rock wall house wrap insulation, green-roofs and provision for photovoltaic panels).
The building site has a unique upper bench and lower bench with a steep slope between them. The siting of the house takes advantage of this topography, creating a linear datum line that not only serves as a retaining wall but also as an organizing element for the home’s circulation.
The massing of the home is designed to maximize views, natural daylight and compliment the scale of the surrounding community. The living spaces are oriented to capture the panoramic views to the southwest and northwest, including Lake Washington and the Olympic mountain range as well as Seattle and Bellevue skylines.
A series of green roofs and protected outdoor spaces will allow the homeowners to extend their living spaces year-round.
With an emphasis on durability, the material palette will consist of a gray stained cedar siding, corten steel panels, cement board siding, T&G fir soffits, exposed wood beams, black fiberglass windows, board-formed concrete, glass railings and a standing seam metal roof.
A careful site analysis was done early on to suss out the best views and determine how unbuilt adjacent lots might be developed.
The total area is 3,425 SF of living space plus 575 SF for the garage.
Photos by Benjamin Benschneider. Architecture by Studio Zerbey Architecture + Design. Cabinets by LEICHT SEATTLE.

 Zaremba & Company
Photo Credit: George Dzahristos
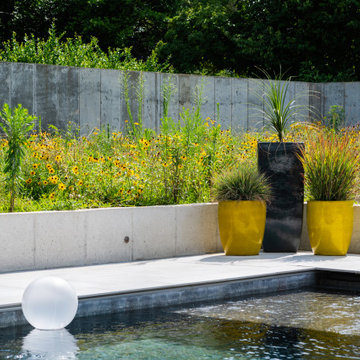
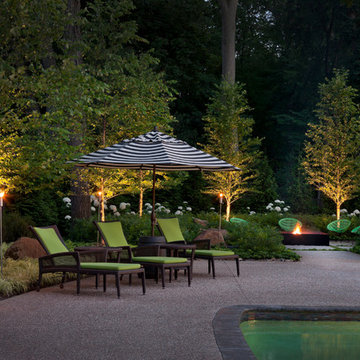
Photo of a large transitional landscaping in Detroit.
Photo of a large transitional landscaping in Detroit.

Sponsored
Fredericksburg, OH

High Point Cabinets
Columbus' Experienced Custom Cabinet Builder | 4x Best of Houzz Winner
 Island Architecture
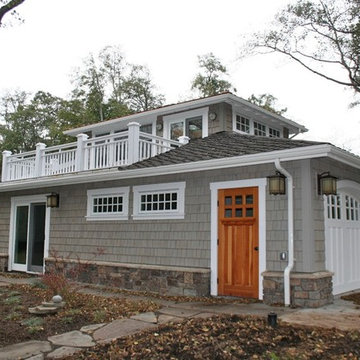
Two Story Garage's massing is diminished by popping up just the center where an office and balcony fit in.
Arts and crafts shed photo in San Francisco
Arts and crafts shed photo in San Francisco
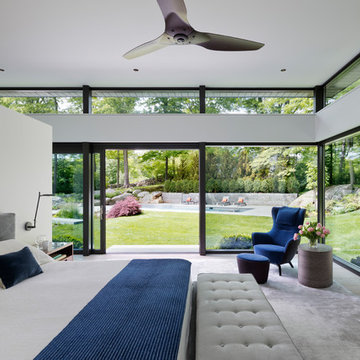
 Amanda Martocchio Architecture
Michael Moran/OTTO Photography
This LEED-certified project was a substantial rebuild of a 1960s home, preserving the original foundation to the extent possible, with a small amount of new area, a reconfigured floor plan, and newly envisioned massing. The design is simple and modern, with floor to ceiling glazing along the rear, connecting the interior living spaces to the landscape. The design process was informed by building science best practices, including solar orientation, triple glazing, rainscreen exterior cladding, and a thermal envelope that far exceeds code requirements.
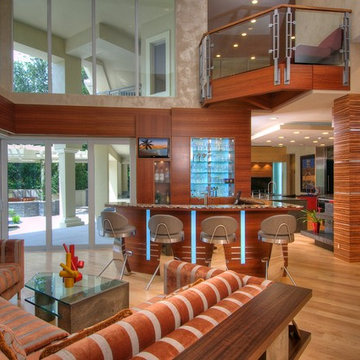
 Anne Folsom Smith Interior Design
In the living area, the inviting bar, comprised of Mutenye wood with stainless steel inserts and backlit glass, and topped with up-lt caramel-crackled, recycled glass, is eco-friendly and adds visual pop. Edgy leather and chrome barstools serve to counter the room's warm veneers.
Photographed by Matt McCourtney
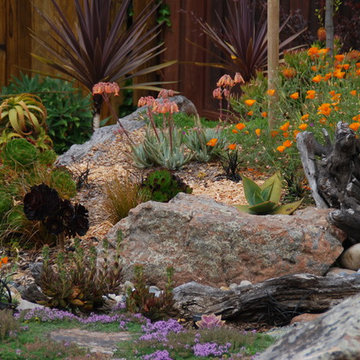
 Monarch Gardens, Inc.
Design ideas for a mid-sized southwestern full sun and drought-tolerant backyard mulch garden path in San Francisco.
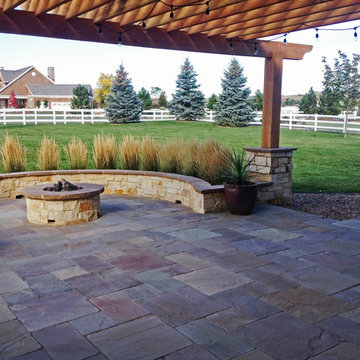
 RSL Outdoor
RSL
Inspiration for a mid-sized mediterranean backyard stone patio remodel in Denver with a fire pit
Inspiration for a mid-sized mediterranean backyard stone patio remodel in Denver with a fire pit
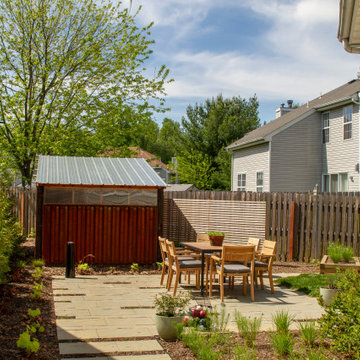
 Princeton Design Collaborative
Sustainable Garden design on tight suburban lot with new shed as focal point.
This is an example of a small modern drought-tolerant, privacy and full sun backyard concrete paver landscaping in New York for spring.
This is an example of a small modern drought-tolerant, privacy and full sun backyard concrete paver landscaping in New York for spring.
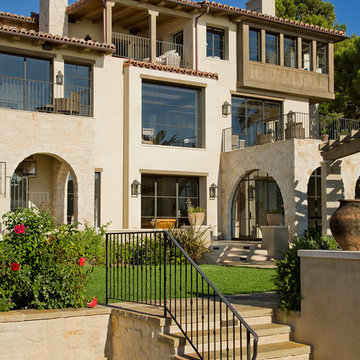
 Domani Architecture + Planning Inc.
Inspiration for a large mediterranean beige three-story mixed siding exterior home remodel in Los Angeles
4