
Search results for "Pop ups" in Home Design Ideas


 Dakota Homes
Mid-sized transitional u-shaped light wood floor and gray floor open concept kitchen photo in Vancouver with an undermount sink, shaker cabinets, white cabinets, quartz countertops, multicolored backsplash, glass sheet backsplash, paneled appliances and an island
Find the right local pro for your project
 Lisa Lev Design
Photos by Valerie Wilcox

Bathroom - mid-sized scandinavian 3/4 white tile and ceramic tile gray floor and ceramic tile bathroom idea in Toronto with a wall-mount sink, white walls and a hinged shower door
Bathroom - mid-sized scandinavian 3/4 white tile and ceramic tile gray floor and ceramic tile bathroom idea in Toronto with a wall-mount sink, white walls and a hinged shower door
 Liquid Interiors

The custom made teak-framed bed is designed both for sunbathing and shade, with a retractable cloth awning. The the teak deck, screen and arch were also custom made. Transformable chairs change from floor space into wooden lounge chairs. The two rusted metal safes were found in the apartment before renovation by Liquid Founder, Rowena Gonzales and were kept as decorative side tables. Potted plants add a green element to the rooftop, and copper planters maintain the sleek atmosphere. Wireless surround sound and integrated home automation system.

Trendy l-shaped dark wood floor and brown floor kitchen photo in Vancouver with an undermount sink, flat-panel cabinets, light wood cabinets, white backsplash, stainless steel appliances, an island and gray countertops
 Lori Pedersen Home
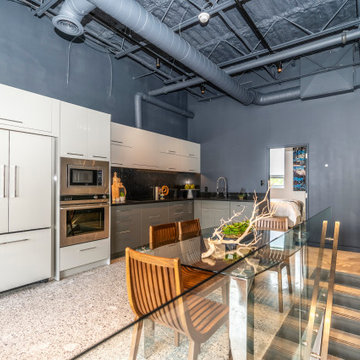
What an amazing loft/condo - welcome to urban living!
Photo Credit Alex @ VideoListings.ca
Open concept kitchen - industrial l-shaped gray floor open concept kitchen idea in Toronto with an undermount sink, flat-panel cabinets, white cabinets, black backsplash, stone slab backsplash, stainless steel appliances, no island and black countertops
Open concept kitchen - industrial l-shaped gray floor open concept kitchen idea in Toronto with an undermount sink, flat-panel cabinets, white cabinets, black backsplash, stone slab backsplash, stainless steel appliances, no island and black countertops

Sponsored
Delaware, OH

Buckeye Basements, Inc.
Central Ohio's Basement Finishing ExpertsBest Of Houzz '13-'21

 Royalty Construction
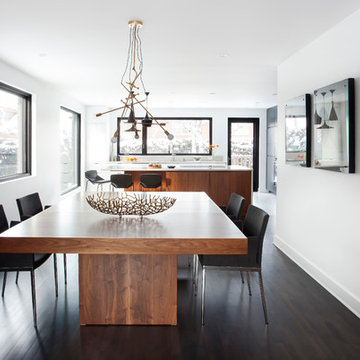
Eat-in kitchen - large industrial l-shaped light wood floor and beige floor eat-in kitchen idea in Other with an undermount sink, flat-panel cabinets, dark wood cabinets, white backsplash, brick backsplash, paneled appliances, an island and soapstone countertops

Inspiration for an eclectic master gray tile gray floor corner shower remodel with flat-panel cabinets, medium tone wood cabinets, gray walls, an integrated sink, a hinged shower door and white countertops
 Lori Pedersen Home

What an amazing loft/condo - welcome to urban living!
Photo Credit Alex @ VideoListings.ca
Inspiration for an industrial open concept gray floor living room remodel in Toronto with gray walls
Inspiration for an industrial open concept gray floor living room remodel in Toronto with gray walls
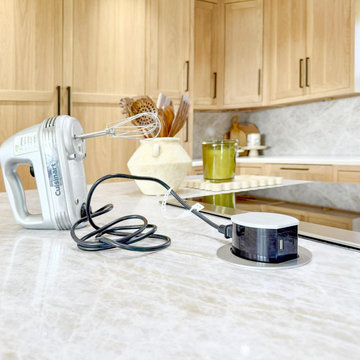
 Docking Drawer
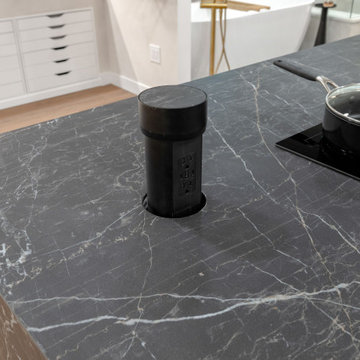
No visible stainless steel. No wall outlets breaking the aesthetic. Just a pop-up outlet that disappears flush into the stone island surface when it's not in use, and rises when it's needed. This kitchen renovation proves that power and a clean countertop can absolutely coexist. Easy to install, easy to use, and a detail that makes the whole kitchen feel more intentional. Save this for your next kitchen island project. #kitchenisland #kitchendesign #popupoutlet
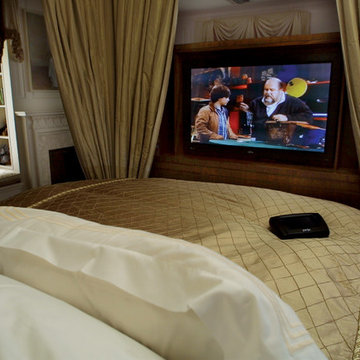
 Media Design, Inc.
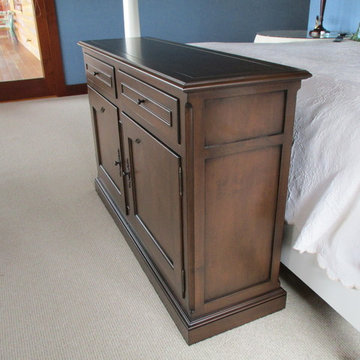
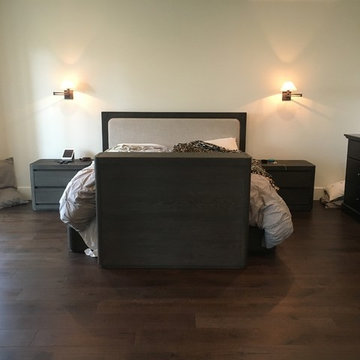
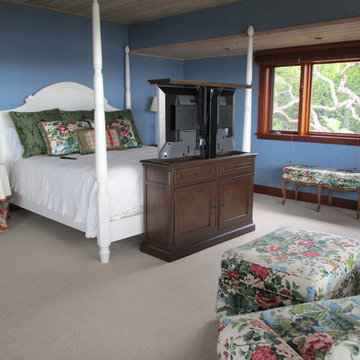
Master Suite with pop-up TV lift in footboard operated via programmable home automation remote control.
Bedroom - traditional master bedroom idea in Houston
Bedroom - traditional master bedroom idea in Houston


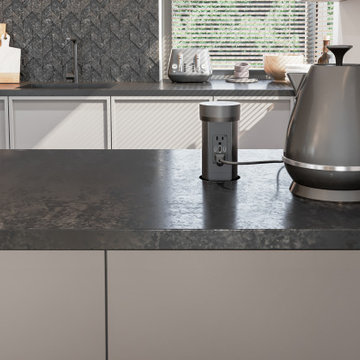 Docking Drawer
Pop Up Power outlets from Docking Drawer add the convenience of discreet power, right where you need it most.

 Docking Drawer
Add pop up outlets to kitchen islands for a convenient, NEC compliant power source, right where you need it most.

Example of a kitchen design in San Francisco
Example of a kitchen design in San Francisco
 Horizon Pacific Contracting
Joshua Lawrence Studios
Inspiration for a large transitional l-shaped dark wood floor and brown floor open concept kitchen remodel in Other with shaker cabinets, white cabinets, white backsplash, subway tile backsplash, an island, white countertops, paneled appliances, an undermount sink and quartz countertops
Inspiration for a large transitional l-shaped dark wood floor and brown floor open concept kitchen remodel in Other with shaker cabinets, white cabinets, white backsplash, subway tile backsplash, an island, white countertops, paneled appliances, an undermount sink and quartz countertops

Sponsored
Columbus, OH

Structural Remodeling
Franklin County's Heavy Timber Specialists | Best of Houzz 2020!
 Novell Design Build & Novella Outdoors
Janis Nicolay
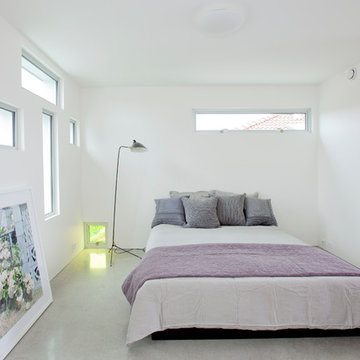
Bedroom - contemporary concrete floor bedroom idea in Vancouver
Bedroom - contemporary concrete floor bedroom idea in Vancouver
 Bellemo & Cat
Peter Hyatt
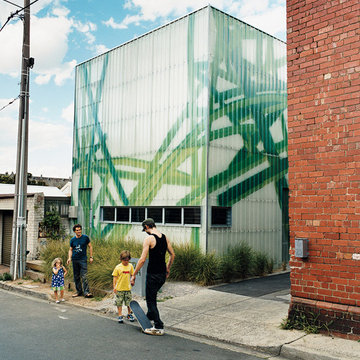
Example of a mid-sized trendy green split-level mixed siding flat roof design in Melbourne
Example of a mid-sized trendy green split-level mixed siding flat roof design in Melbourne
9