
Search results for "Pop ups" in Home Design Ideas

 Edmond Kitchen & Bath LLC

This markedly modern, yet warm and inviting abode in the Oklahoma countryside boasts some of our favorite kitchen items all in one place. Miele appliances (oven, steam, coffee maker, paneled refrigerator, freezer, and "knock to open" dishwasher), induction cooking on an island, a highly functional Galley Workstation and the latest technology in cabinetry and countertop finishes to last a lifetime. Grain matched natural walnut and matte nanotech touch-to-open white and grey cabinets provide a natural color palette that allows the interior of this home to blend beautifully with the prairie and pastures seen through the large commercial windows on both sides of this kitchen & living great room. Cambria quartz countertops in Brittanica formed with a waterfall edge give a natural random pattern against the square lines of the rest of the kitchen. David Cobb photography

 Red House Design Build
Pop-up outlets were a creative solution when regular outlets would not fit.
Instagram: @redhousecustombuilding
Example of a huge trendy galley light wood floor open concept kitchen design in Providence with a single-bowl sink, beaded inset cabinets, white cabinets, quartz countertops, white backsplash, stainless steel appliances, an island and white countertops
Example of a huge trendy galley light wood floor open concept kitchen design in Providence with a single-bowl sink, beaded inset cabinets, white cabinets, quartz countertops, white backsplash, stainless steel appliances, an island and white countertops
 Kayron Brewer, CMKBD / Studio K B
Dan Farmer
Enclosed kitchen - traditional galley enclosed kitchen idea in Seattle with an undermount sink, shaker cabinets, white cabinets, quartz countertops, beige backsplash, subway tile backsplash and stainless steel appliances
Enclosed kitchen - traditional galley enclosed kitchen idea in Seattle with an undermount sink, shaker cabinets, white cabinets, quartz countertops, beige backsplash, subway tile backsplash and stainless steel appliances
Find the right local pro for your project


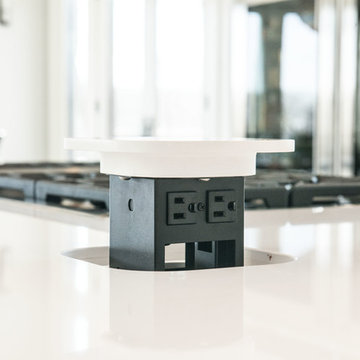
 Lustig Custom Cabinets
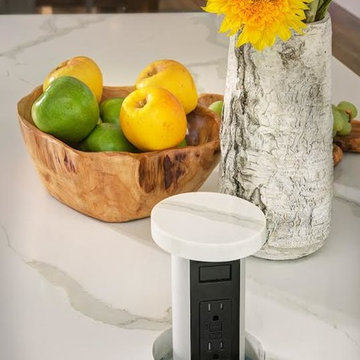
With seventeen feet of island, electric outlets are a necessity- this model pops up right out of the quartz counter top.
Mandi B Photography
Minimalist home design photo in Chicago
Minimalist home design photo in Chicago
 Khoury Design
pop out power strip with quartz top
Eat-in kitchen - mid-sized transitional l-shaped medium tone wood floor and brown floor eat-in kitchen idea in Sacramento with an undermount sink, green cabinets, stainless steel appliances, an island, shaker cabinets, quartz countertops, white backsplash, porcelain backsplash and white countertops
Eat-in kitchen - mid-sized transitional l-shaped medium tone wood floor and brown floor eat-in kitchen idea in Sacramento with an undermount sink, green cabinets, stainless steel appliances, an island, shaker cabinets, quartz countertops, white backsplash, porcelain backsplash and white countertops
 Michael Robert Construction
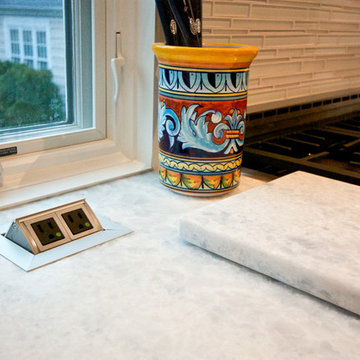
Pop-up outlets on recycled glass countertops.
Mike Mroz, Michael Robert Construction
Example of a transitional light wood floor eat-in kitchen design in Newark with an undermount sink, recessed-panel cabinets, white cabinets, wood countertops, white backsplash, glass tile backsplash, stainless steel appliances and an island
Example of a transitional light wood floor eat-in kitchen design in Newark with an undermount sink, recessed-panel cabinets, white cabinets, wood countertops, white backsplash, glass tile backsplash, stainless steel appliances and an island

Sponsored
Columbus, OH
Free consultation for landscape design!

Peabody Landscape Group
Franklin County's Reliable Landscape Design & Contracting
 Wiedemann Architects LLC
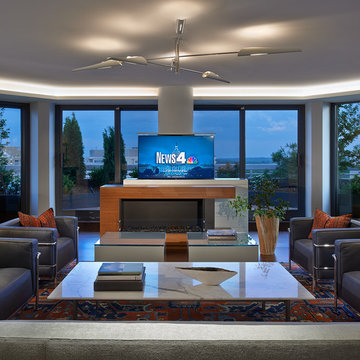
The retractable large screen TV placed by the central living area column allows for ease of TV viewing without impeding upon the extensive skyline view.
Anice Hoachlander, Hoachlander Davis Photography, LLC
 Wiedemann Architects LLC

EcoSmart fireplaces in the living room add atmosphere.
Anice Hoachlander, Hoachlander Davis Photography, LLC
Large trendy formal and open concept dark wood floor living room photo in DC Metro with a standard fireplace, a wood fireplace surround, a concealed tv and white walls
Large trendy formal and open concept dark wood floor living room photo in DC Metro with a standard fireplace, a wood fireplace surround, a concealed tv and white walls
 RAO Design Studio, Inc.
Emily J. Followill Photography
Example of a large trendy l-shaped light wood floor and beige floor eat-in kitchen design in Atlanta with a single-bowl sink, shaker cabinets, white cabinets, quartz countertops, multicolored backsplash, brick backsplash, stainless steel appliances, an island and gray countertops
Example of a large trendy l-shaped light wood floor and beige floor eat-in kitchen design in Atlanta with a single-bowl sink, shaker cabinets, white cabinets, quartz countertops, multicolored backsplash, brick backsplash, stainless steel appliances, an island and gray countertops

 Isaac Kuehn - Downtown Resource Group

Trendy medium tone wood floor and brown floor bedroom photo in Minneapolis with gray walls and a two-sided fireplace
 APEX Carpentry LLC

It would have been a sin to break up the beautiful glass backsplash with electrical outlets. Now you see the outlet now you don't.
Inspiration for a huge transitional galley slate floor eat-in kitchen remodel in Boston with an undermount sink, flat-panel cabinets, dark wood cabinets, white backsplash, glass tile backsplash, stainless steel appliances and an island
Inspiration for a huge transitional galley slate floor eat-in kitchen remodel in Boston with an undermount sink, flat-panel cabinets, dark wood cabinets, white backsplash, glass tile backsplash, stainless steel appliances and an island

Sponsored
Columbus, OH

Wannemacher Interiors
Customized Award-Winning Interior Design Solutions in Franklin Cnty OH
 The Cabinet Shoppe
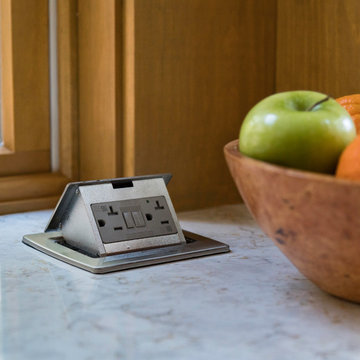

close-up view of pop-up electrical outlet in countertop
Jessie Preza
Inspiration for a large contemporary l-shaped concrete floor eat-in kitchen remodel in Jacksonville with an undermount sink, flat-panel cabinets, green cabinets, solid surface countertops, white backsplash, stainless steel appliances and an island
Inspiration for a large contemporary l-shaped concrete floor eat-in kitchen remodel in Jacksonville with an undermount sink, flat-panel cabinets, green cabinets, solid surface countertops, white backsplash, stainless steel appliances and an island
 Reliance Design Build
Arc Photography
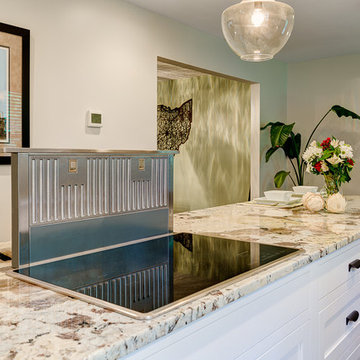
Example of a mid-sized classic galley medium tone wood floor eat-in kitchen design in Columbus with a double-bowl sink, shaker cabinets, white cabinets, granite countertops, white backsplash, subway tile backsplash, stainless steel appliances and an island
Example of a mid-sized classic galley medium tone wood floor eat-in kitchen design in Columbus with a double-bowl sink, shaker cabinets, white cabinets, granite countertops, white backsplash, subway tile backsplash, stainless steel appliances and an island
 SCJ Studio Landscape Architecture
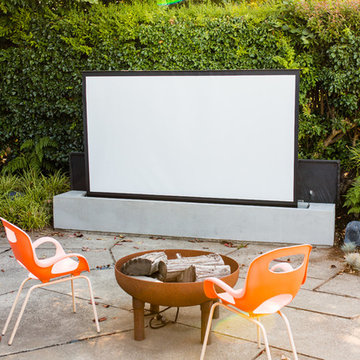
A Seattle couple needed to take advantage of our amazing summer weather and asked for a way to watch movies outside. We were up to the challenge, designing a custom concrete bench that by day serves as built-in seating and transforms at night into a perfect spot to catch a flick on the fly! Other touches include modern planting and steel planters to match the contemporary feel of the home.
Photos by Miranda Estes Photography
 Ashby Collective

Powder room - small contemporary powder room idea in Austin with flat-panel cabinets, beige walls, a drop-in sink, marble countertops, beige countertops and a built-in vanity

Sponsored
Columbus, OH

Hope Restoration & General Contracting
Columbus Design-Build, Kitchen & Bath Remodeling, Historic Renovations

 User

UserThis baking island has everything needed to whip up batches of cookies and muffins for the hungry crowds! There's no need to ever move the mixer -easy peasy.
Design and construction by Jewett Farms + Co. Photography by Justen Peters
 The Home Studio, Inc.
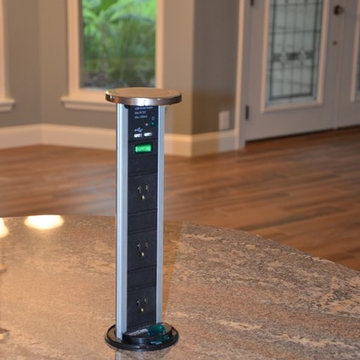
Kemper cabinetry electrical pop ups. Great alternative for large islands where you need outlets for code purposes.
Example of a transitional ceramic tile kitchen design in Jacksonville with granite countertops and stainless steel appliances
Example of a transitional ceramic tile kitchen design in Jacksonville with granite countertops and stainless steel appliances

6