
Search results for "Popular games" in Home Design Ideas

 PS & Daughters
The client wanted a "Man Cave" on the lower level. DIGS landscape design worked on the outdoor patio and inside we covered every inch with indigo grasscloth and painted the trim to match. Dark and sophisticated the man cave prevails.
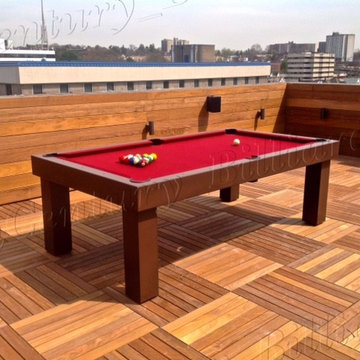
 Century Billiards
The very popular outdoor Metropolitan Pool Table for all weather, shown here on rooftop of the Verona Hotel in Connecticut. This table is waterproof pool table is available with matching dining table top as well. Speak with the Ultimate Game Room Designers at Century Billiards for more information on this handcrafted masterpiece.
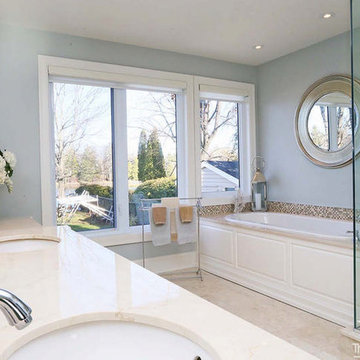
 User
UserWaterfront living in this stunningly renovated and redesigned home, just minutes to the village of Manotick. Located in the popular community of Carleton Golf & Yacht, no detail has been missed in the 2011 top to bottom renovation! Interior layout improved to highlight the water views as well as the function of the home. A wall of windows from the renovated kitchen offers views to the in-ground pool and the gorgeous river beyond. Main floor master suute is a luxurious retreat, and the upper level bonus room beckons family gatherings of games and entertainment with a million dollar view.
Find the right local pro for your project

 Tracey Stephens Design, LLC
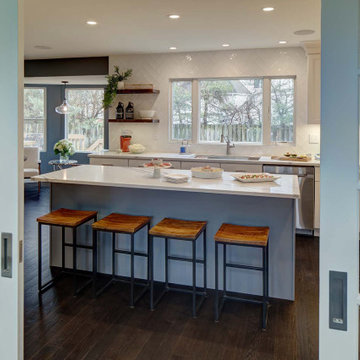
The back of this house was reconfigured to create one large open space. The old kitchen was relocated from the center of the space to the far end, switching locations with the dining room. Now there's plenty of room for friends & family to hang out at the island, lounge area or dining table. Very popular for game night!
 Atlanta Home Theater

Home theater - huge modern enclosed carpeted and multicolored floor home theater idea in Atlanta with brown walls and a media wall
 Jenny Tamplin Interiors

Benjamin Moore Crushed Berries
Sofa is Lee Industries
Tulip chairs are antiques
Mirrored sideboard is an antique as well
Target coral lamps
Large transitional enclosed medium tone wood floor game room photo in Austin with pink walls and a wall-mounted tv
Large transitional enclosed medium tone wood floor game room photo in Austin with pink walls and a wall-mounted tv
 Betz Pools Limited
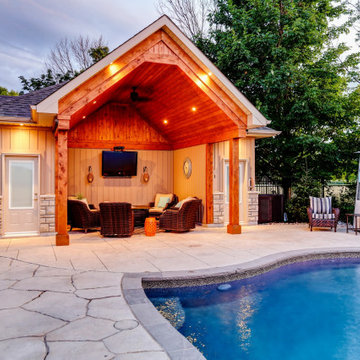
The cozy lounge area is the perfect place to enjoy the game on a warm summer evening. If you feel like a refreshing dip, the pool’s adjacent deep end has a convenient underwater swim out bench at the corner. On cool evenings the Napoleon Skyfire patio heater on the deck is a popular attraction.

Sponsored
Columbus, OH

Wannemacher Interiors
Customized Award-Winning Interior Design Solutions in Franklin Cnty OH
 Beverly Rivkind Interior Design
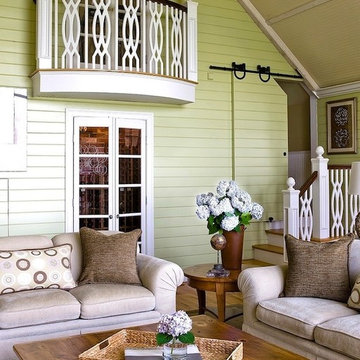
Walk past the turreted breakfast nook, and step down into the family room beyond. Two large comfortable Edward Ferrell sofas anchor this popular gathering space which features soaring beadboard ceilings and a wide expanse of windows framing panoramic views of the water behind the house. Sliding barn door leads to a hidden staircase that takes you up to a game room above. Funky railing on the stairs and overhanging balcony add a touch of whimsy. French doors lead to a small wine cellar. Photography by Michael J. Lee
 Tracey Stephens Design, LLC
The back of this house was reconfigured to create one large open space. The old kitchen was relocated from the center of the space to the far end, switching locations with the dining room. Now there's plenty of room for friends & family to hang out at the island, lounge area or dining table. Very popular for game night!

 RRS Design + Build, LLC
Allison Cartwright
RRS Design + Build is a Austin based general contractor specializing in high end remodels and custom home builds. As a leader in contemporary, modern and mid century modern design, we are the clear choice for a superior product and experience. We would love the opportunity to serve you on your next project endeavor. Put our award winning team to work for you today!
 Cricket Badshah
In recent history cricket has seen a worldwide growth in players, spectators and betting sites. The amount of people enjoying the game has reached unprecedented levels with more juniors playing the game than ever before.
Behind the boom has been the introduction of 20 over cricket. The shortened format of the game has been targeted towards those that find the longer 4/5 day games too time consuming to watch. Cricket tips help the punters to place the bet on right predictions and odds.
As the popularity of cricket continues to grow, so do the betting markets. One aspect of betting has seen the biggest rise however, and that is of its in-play betting market. A host of separate markets are available to bet on each game, many offering solid value for the punter.
The UK’s cricket boom has mainly been as benefactor of the 2005 Ashes victory. The Ashes are arguably the pinnacle of the international season as fierce rivals England take on Australia over a 5 test series to win an urn which is only a few inches small. The urn is said to be over 100 years old and contains the ashes of the bails that were used in the first ever match between the two teams. The series was covered on terrestrial television with millions tuning in around the world and the nation coming to a complete stand still for most of the series.
 Interiors on Fox Farm Road
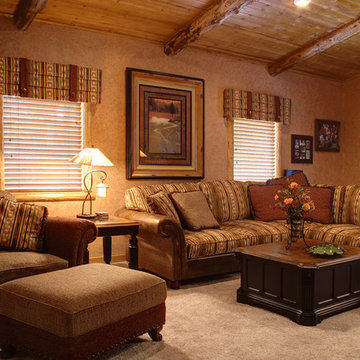
The family room is a popular spot for the family to gather for games or television. It features vaulted ceilings with log beams, and the custom King Hickory sectional and chair offer a cozy place to curl up. Photo by Junction Image Co.


Sponsored
Delaware, OH

Buckeye Basements, Inc.
Central Ohio's Basement Finishing ExpertsBest Of Houzz '13-'21

 Mackenzie Collier Interiors

Warm wood tones, pops of color, and sleek midcentury style give this dining room an inviting atmosphere.
Image: Agnes Art & Photo
Inspiration for a 1950s concrete floor and gray floor dining room remodel in Phoenix with white walls
Inspiration for a 1950s concrete floor and gray floor dining room remodel in Phoenix with white walls
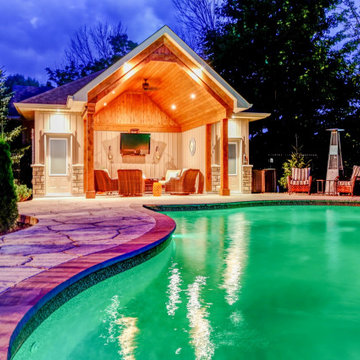 Betz Pools Limited
The cozy lounge area is the perfect place to enjoy the game on a warm summer evening. If you feel like a refreshing dip, the pool’s adjacent deep end has a convenient underwater swim out bench at the corner. On cool evenings the Napoleon Skyfire patio heater on the deck is a popular attraction.


Sponsored
Fredericksburg, OH

High Point Cabinets
Columbus' Experienced Custom Cabinet Builder | 4x Best of Houzz Winner
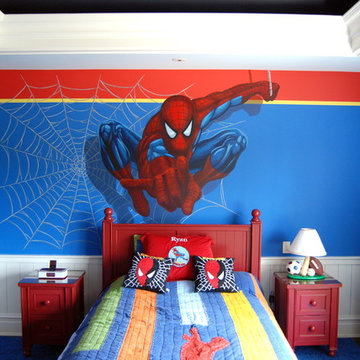
 Mural Art - Wall Murals and Custom Paintings
Avengers Murals, hand painted throughout a kids bedroom by Tom Taylor of Mural Art LLC.
Superhero art has become very popular the last ten years and I've been asked to create superhero themed wall murals in rooms for kids and people of all ages. Whether it be Spiderman, Captain America, Batman or Avengers; the addition of large hand painted superheros will add amazing character to any room. I like to include shadowing with my characters to create a realistic 3D quality to the artwork and image. Superhero art is perfect for any game room, media room or your children's bedroom.
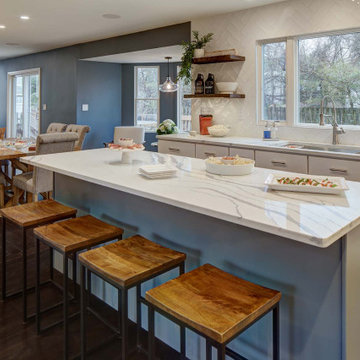 Tracey Stephens Design, LLC
The back of this house was reconfigured to create one large open space. The old kitchen was relocated from the center of the space to the far end, switching locations with the dining room. Now there's plenty of room for friends & family to hang out at the island, lounge area or dining table. Very popular for game night!
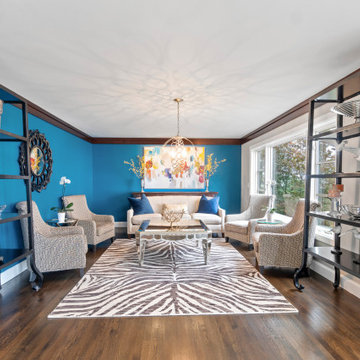
 Capital Design LLC
This snazzy sitting room gets its share of "wows"! A bold peacock paint on only 2 walls creates drama without being too dark. The wool zebra pattern rug anchors the space, while bold artwork and a square mirrored coffee table play central roles. This room is a popular place for board games, coffee, cocktails or a good book!
5