
Search results for "Popular idea" in Home Design Ideas

 Beth Claybourn Interiors
Inspiration for a mid-sized timeless guest light wood floor bedroom remodel in New Orleans with gray walls and no fireplace

 Judi Schwarz Interiors
Inspiration for a large timeless u-shaped travertine floor enclosed kitchen remodel in New York with an undermount sink, raised-panel cabinets, yellow cabinets, marble countertops, gray backsplash, stone tile backsplash, stainless steel appliances and an island

 Creation 7
Mid-sized trendy l-shaped light wood floor and brown floor open concept kitchen photo with an undermount sink, shaker cabinets, white cabinets, quartz countertops, gray backsplash, subway tile backsplash, stainless steel appliances and an island
Find the right local pro for your project

 Jeanne Blenkush Design
Trendy kitchen photo in Minneapolis with flat-panel cabinets, dark wood cabinets, wood countertops, white backsplash, subway tile backsplash and stainless steel appliances

 User
Adrien Williams
Inspiration for a mid-sized contemporary galley medium tone wood floor and multicolored floor eat-in kitchen remodel in Montreal with a single-bowl sink, flat-panel cabinets, white cabinets, stainless steel countertops, white backsplash, stainless steel appliances, two islands and gray countertops
Inspiration for a mid-sized contemporary galley medium tone wood floor and multicolored floor eat-in kitchen remodel in Montreal with a single-bowl sink, flat-panel cabinets, white cabinets, stainless steel countertops, white backsplash, stainless steel appliances, two islands and gray countertops
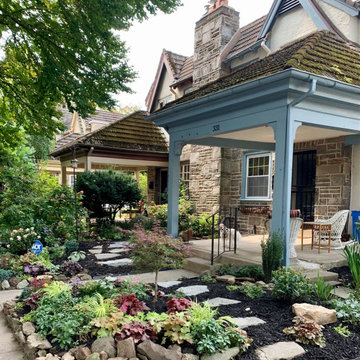
 Flower Powered
 completely redesigned and installed a new front yard garden for this West Mt. Airy Twin. The garden wrapped around the front porch where the Homeowner and her dog meet and greet neighbors on this charming street. Although the garden was small, we broke it down into three distinctive areas for added interest and functionality. 1) An irregular flagstone patio and walkway made of Colonial Steppers and creeping thyme gaps. 2) A side rock garden. and 3) A border garden along the front sidewalk. Hydrangeas, a Japanese Maple, and evergreen shrubs add structure, variety and interest. During the transition, we met so many friendly neighbors. Now this is one of the most popular spots on the street.
 User
Adrien Williams
Mid-sized trendy galley medium tone wood floor and multicolored floor eat-in kitchen photo in Montreal with a single-bowl sink, flat-panel cabinets, white cabinets, stainless steel countertops, white backsplash, stainless steel appliances, two islands and gray countertops
Mid-sized trendy galley medium tone wood floor and multicolored floor eat-in kitchen photo in Montreal with a single-bowl sink, flat-panel cabinets, white cabinets, stainless steel countertops, white backsplash, stainless steel appliances, two islands and gray countertops

Sponsored
Delaware, OH

Buckeye Basements, Inc.
Central Ohio's Basement Finishing ExpertsBest Of Houzz '13-'21


 HomeSpun Staging and Design
Mid-sized transitional master carpeted and beige floor bedroom photo in Denver with gray walls and a ribbon fireplace

 New Pacific Direct Inc.
Book-matched veneer plays out in a popular chevron pattern, recreating a classic Mid-Century motif in the Piero six-drawer dresser. The warm wood tones, recessed drawer pulls and splayed legs complete the authentic mid-century look. The Piero Collection includes a matching bed, nightstand and five-drawer chest. Choose either the Weathered Gray (shown) or Java finish.
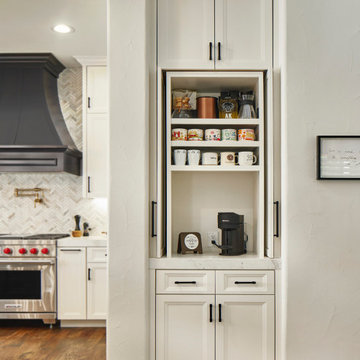
 USI Design & Remodeling
The "Can't Get It Out of My Head" whole house remodel is a traditional renovation that aims to create a space that is captivating and unforgettable. This remodel focuses on transforming the entire house into a visually stunning and functional living space. From the moment you step inside, every detail is carefully designed to leave a lasting impression. The layout is reimagined to maximize space and flow, while the interior design is meticulously curated to create a harmonious and captivating atmosphere.

 Let's Remodel
This bathroom had lacked storage with a pedestal sink. The yellow walls and dark tiled floors made the space feel dated and old. We updated the bathroom with light bright light blue paint, rich blue vanity cabinet, and black and white Design Evo flooring. With a smaller mirror, we are able to add in a light above the vanity. This helped the space feel bigger and updated with the fixtures and cabinet.

 Model Remodel
© Cindy Apple Photography
Enclosed kitchen - mid-sized 1950s l-shaped medium tone wood floor enclosed kitchen idea in Seattle with an undermount sink, flat-panel cabinets, medium tone wood cabinets, soapstone countertops, white backsplash, ceramic backsplash, stainless steel appliances, an island and black countertops
Enclosed kitchen - mid-sized 1950s l-shaped medium tone wood floor enclosed kitchen idea in Seattle with an undermount sink, flat-panel cabinets, medium tone wood cabinets, soapstone countertops, white backsplash, ceramic backsplash, stainless steel appliances, an island and black countertops



 CHD Interiors
Example of a beach style enclosed carpeted and green floor family room design in Charleston with green walls, no fireplace and a tv stand

 To Be Designed
Small minimalist 3/4 white tile and subway tile porcelain tile and black floor alcove bathtub photo in New York with gray cabinets, a two-piece toilet, white walls, quartz countertops, white countertops and shaker cabinets
 User
Adrien Williams
Mid-sized trendy galley medium tone wood floor and multicolored floor eat-in kitchen photo in Montreal with a single-bowl sink, flat-panel cabinets, white cabinets, stainless steel countertops, white backsplash, stainless steel appliances, two islands and gray countertops
Mid-sized trendy galley medium tone wood floor and multicolored floor eat-in kitchen photo in Montreal with a single-bowl sink, flat-panel cabinets, white cabinets, stainless steel countertops, white backsplash, stainless steel appliances, two islands and gray countertops

 Fran Kerzner- DESIGN SYNTHESIS
Photography by Cristopher Nolasco
Inspiration for a large mediterranean l-shaped porcelain tile eat-in kitchen remodel in Los Angeles with an undermount sink, raised-panel cabinets, beige cabinets, granite countertops, gray backsplash, matchstick tile backsplash, stainless steel appliances and an island
Inspiration for a large mediterranean l-shaped porcelain tile eat-in kitchen remodel in Los Angeles with an undermount sink, raised-panel cabinets, beige cabinets, granite countertops, gray backsplash, matchstick tile backsplash, stainless steel appliances and an island

Sponsored
Fredericksburg, OH

High Point Cabinets
Columbus' Experienced Custom Cabinet Builder | 4x Best of Houzz Winner
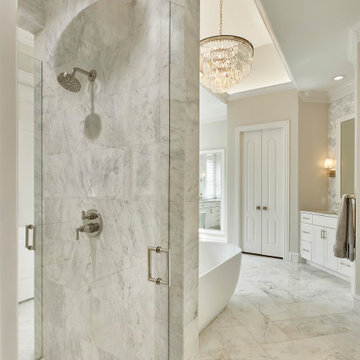 USI Design & Remodeling
The "Can't Get It Out of My Head" whole house remodel is a traditional renovation that aims to create a space that is captivating and unforgettable. This remodel focuses on transforming the entire house into a visually stunning and functional living space. From the moment you step inside, every detail is carefully designed to leave a lasting impression. The layout is reimagined to maximize space and flow, while the interior design is meticulously curated to create a harmonious and captivating atmosphere.

 MBW Designs
1st Floor Guest Bedroom Retreat
photo by Tod Connell Photography
Large transitional guest carpeted bedroom photo in DC Metro with gray walls
Large transitional guest carpeted bedroom photo in DC Metro with gray walls

 Beer Architectural Group
Large ornate master medium tone wood floor bedroom photo in New York with beige walls
114