
Search results for "Popular idea" in Home Design Ideas
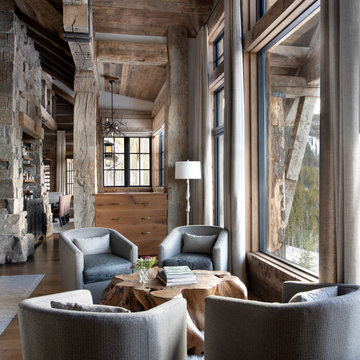


 Kelly Hawley
Example of a mid-sized transitional guest dark wood floor and brown floor bedroom design in Atlanta with gray walls and no fireplace

 Geberit
Designed in Switzerland, Geberit’s in-wall toilet tank systems have long been the preferred choice of European designers and architects for their sleek design and space-saving benefits in the bathroom, typically the smallest room of the home. As living space becomes more compact, these units will become the popular choice among designers and urban homeowners. In fact, 54 percent of Millennials said they would consider installing a wall-mounted toilet in a future project or renovation, according to survey data from Geberit.
Find the right local pro for your project

 HomeClick
Native Trails Farmhouse 30 Copper Kitchen Sink
The distinctive texture and warm glow of hand hammered copper appeals to the senses, while the simple maintenance makes Native Trails recycled copper kitchen sinks and range hoods refreshingly practical. Part of our Farmhouse Series, Farmhouse 30 sets a precedent for popularity. Its 30" width offers a desirable size option, while its undermount installation allows for maximized counter and workspace. Add in the distinctive texture and coloration of its hammered copper apron front, and there’s just no telling how far this sink will go!Farmhouse 30 is an artisan crafted apron front kitchen sink, forged of high-quality recycled copper. Copper has been used for centuries in kitchens and baths throughout the world; Farmhouse 30 brings modern functionality to a classic material.

 Blue Star Paint & Property Services
Ceiling painted in Pittsburgh 6-45 Flat, walls in Benjamin Moore Grey Stone 1475 Flat Enamel, trim in Benjamin Moore Grey Stone 1475 semi-gloss
Inspiration for a small contemporary master light wood floor and brown floor bedroom remodel in Baltimore with gray walls and no fireplace
Inspiration for a small contemporary master light wood floor and brown floor bedroom remodel in Baltimore with gray walls and no fireplace

 Leicht Westchester-Greenwich
Mid-sized minimalist galley concrete floor open concept kitchen photo in New York with a drop-in sink, flat-panel cabinets, gray cabinets, solid surface countertops, white backsplash, stainless steel appliances and an island

 HomeSpun Staging and Design
Bedroom - mid-sized transitional master carpeted and beige floor bedroom idea in Denver with gray walls and a ribbon fireplace

Sponsored
Fredericksburg, OH

High Point Cabinets
Columbus' Experienced Custom Cabinet Builder | 4x Best of Houzz Winner

 Golden Builders Group, LLC
Example of a mid-sized transitional guest laminate floor and brown floor bedroom design in Dallas with gray walls and no fireplace
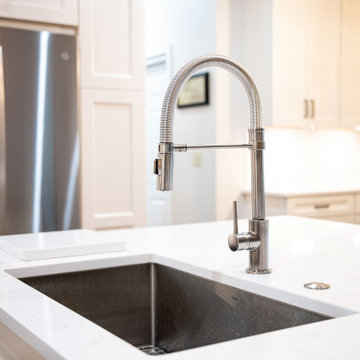
 HanStone Quartz by HYUNDAI L&C USA, LLC
STRATO - CA701A
A contemporary classic. Crisp white marble with feathery contrasting amber and gold veining, Strato brings to life soft movement with a glossy sheen.
PATTERN: MOVEMENT VEINEDFINISH: POLISHEDCOLLECTION: CASCINASLAB SIZE: JUMBO (65" X 130")

 Dona Designs
Inspiration for a mid-sized transitional guest medium tone wood floor and brown floor bedroom remodel in New Orleans with beige walls and no fireplace

 MBW Designs
1st Floor Guest Bedroom Retreat
photo by Tod Connell Photography
Large transitional guest carpeted bedroom photo in DC Metro with gray walls and no fireplace
Large transitional guest carpeted bedroom photo in DC Metro with gray walls and no fireplace

 Langsam Rubin Interiors
Inspiration for a mid-sized transitional master dark wood floor and brown floor bedroom remodel in New York with white walls
 USI Design & Remodeling
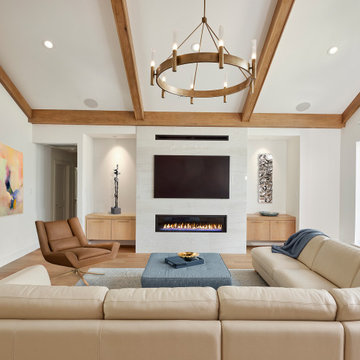
Imagine your new family room where modern sophistication seamlessly intertwines with timeless comfort. Soft neutral tones grace the walls, creating a serene backdrop, while large windows allow natural light to dance on the carefully chosen furnishings. Plush, inviting seating arranged in a cozy yet stylish manner invites family gatherings. Striking accent pieces, perhaps a blend of contemporary and classic art, adorn the walls, adding a touch of personality. The room is a harmonious blend of textures, combining sleek surfaces with warm, tactile materials like plush rugs. Smart technology seamlessly integrated enhances the functionality, making it a space that effortlessly transitions between relaxation and entertainment. This beautiful transitional family room renovation was designed and constructed by USI.


 Mural Art - Wall Murals and Custom Paintings
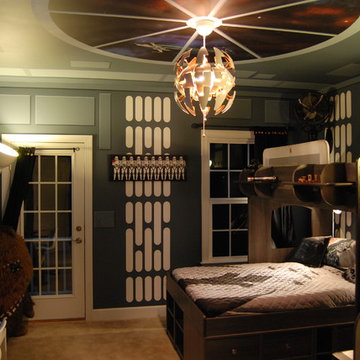
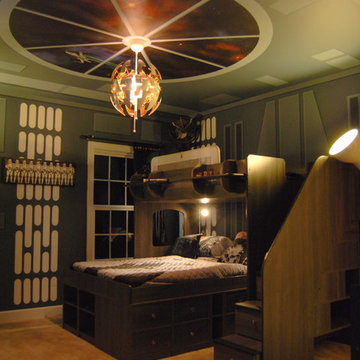
Star Wars: The Force Awakens Murals in a bedroom by Tom Taylor of Mural Art LLC.
The theme for the room was to create the bridge of a star destroyer from Star Wars.
Being a huge Star Wars fan myself, I was thrilled to have had the opportunity to create this room.
Star Wars themed rooms have been very popular, especially with the new series of movies that Disney has produced. Star Wars art is perfect for any themed room, media room, home theater, office or your children's bedroom.
Items featured throughout the room to complete the look: Exploding Death Star Chandelier, bunk bed, Star Wars comforter set, throw pillows, drapes, room darkening shades, table lamps, Star Wars toys and hand painted kids furniture.

 Jody Sprock Design
Alice Hedlund
Bedroom - mid-sized modern master carpeted and gray floor bedroom idea with no fireplace and brown walls
Bedroom - mid-sized modern master carpeted and gray floor bedroom idea with no fireplace and brown walls
 Mural Art - Wall Murals and Custom Paintings
Star Wars: The Force Awakens Murals in a bedroom by Tom Taylor of Mural Art LLC.
The theme for the room was to create the bridge of a star destroyer from Star Wars.
Being a huge Star Wars fan myself, I was thrilled to have had the opportunity to create this room.
Star Wars themed rooms have been very popular, especially with the new series of movies that Disney has produced. Star Wars art is perfect for any themed room, media room, home theater, office or your children's bedroom.
Items featured throughout the room to complete the look: Exploding Death Star Chandelier, bunk bed, Star Wars comforter set, throw pillows, drapes, room darkening shades, table lamps, Star Wars toys and hand painted kids furniture.

 Grand Valley Tile & Flooring
Kitchen backsplashes are one of the most popular areas to tile. A lot of our customers come in looking for kitchen backsplash ideas and we take them through a massive amount of photos and they almost always ask questions about this one.
This features a glass 2"x4" gray glass mosaic. The wavy glass has a level of texture that is remarkable when light hits it. When light hits this mosaic it looks like water!
The accent inset above the stove top is a great compliment to the rest of the splash. The colors match perfectly and add a little extra sparkle to the space. For the avid chef, you want to have something nice to look at as you're making meals every day. And who doesn't like a little sparkle?

Sponsored
Fredericksburg, OH
High Point Cabinets
Columbus' Experienced Custom Cabinet Builder | 4x Best of Houzz Winner
 USI Design & Remodeling
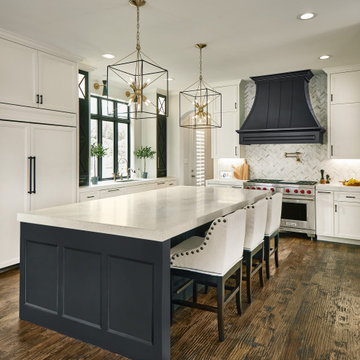
The "Can't Get It Out of My Head" whole house remodel is a traditional renovation that aims to create a space that is captivating and unforgettable. This remodel focuses on transforming the entire house into a visually stunning and functional living space. From the moment you step inside, every detail is carefully designed to leave a lasting impression. The layout is reimagined to maximize space and flow, while the interior design is meticulously curated to create a harmonious and captivating atmosphere.

 Pro-Tile & Marble
, Inc.
Luxury Vinyl Tile Style
One of the reasons LVT is so popular is the fact that it mimics the timeless look of natural wood, stone, and leather, but has been engineered to be more suitable to everyday living (and without the high price tag). This concept of Biomimicry is the art of recreating nature’s best ideas, and it’s been an important consideration in vinyl flooring designs. Treasured raw materials such as precious woods, stones, and even animal furs are re-imagined using alternative processes which ensure continued availability of our natural heritage for future generations. Through 3D printing technology the grain, tone and thickness of natural materials can be visually recreated so that the floor looks natural, but lasts longer and is versatile enough to be used in a variety of locations throughout the home.
 Maxwood Furniture, Inc.
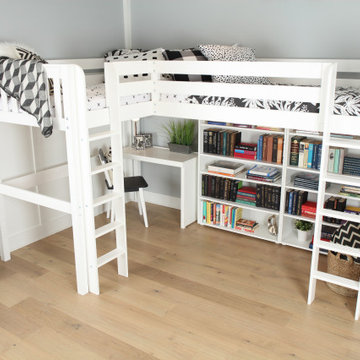
This Maxtrix Bed offers a unique way to sleep 2 to a room while saving floorspace. One twin size loft bed is connected to one twin size loft bed, forming raised “L” shape that fits perfectly in a bedroom corner. Over 4 ft of underbed clearance, ideal for a desk, storage or play space. www.maxtrixkids.com
116