
Search results for "Popular idea" in Home Design Ideas
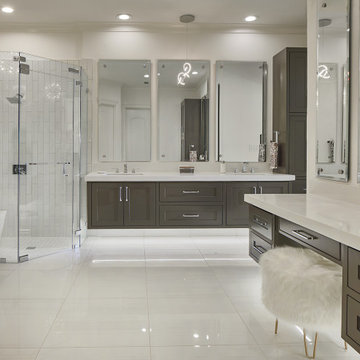
 USI Design & Remodeling
Before and after pictures properly gauge how far a remodel traveled relative to its pre-construction state.
This post details walls that were repositioned, and just how important nuance is to a result. Design by Chris Chumbley.

 User
Bianco Antico is one of Marble.com's most popular granite options. It is a beautiful and elegant white granite from Brazil. It is known for having grey quartz deposits, hints of burgundy garnet, and black mica. Bianco Antico makes for a great countertop in kitchens, bathrooms and living spaces. It is also impeccable for fireplace surrounds.
Marble.com
http://www.marble.com/portfolio
https://www.youtube.com/user/marbletvchannel


Find the right local pro for your project


 Northshore Millwork, LLC
Marvin divided light exterior door in ebony with Marvin double hung windows on both sides. The transoms above the front door and windows give the illusion of a taller space making a grand entrance to this custom home. The Spanish Cedar bahama shutters can be found on every side of this amazing home. The hanging gas lamp is a popular trend in Southern homes in this area.

 CreoGlass Design
LED Lights are available in various styles and colours and layouts. Most popular are horizontal “multi coloured” and “warm white” light. There are further options like dimmable, water-proof , splash-proof, continues e.t.c. Speak to our designers or your builder to discuss the best option for your kitchen.

 Montebella Homes, Inc.
Photographer: Charles Quinn
Example of a transitional master gray tile and stone tile marble floor drop-in bathtub design in Austin with shaker cabinets, white cabinets, white walls, an undermount sink and marble countertops
Example of a transitional master gray tile and stone tile marble floor drop-in bathtub design in Austin with shaker cabinets, white cabinets, white walls, an undermount sink and marble countertops


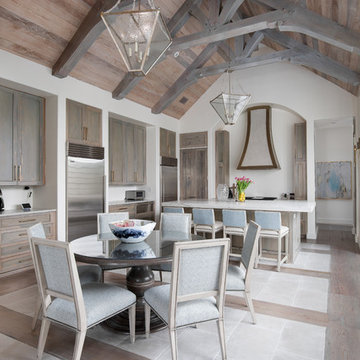

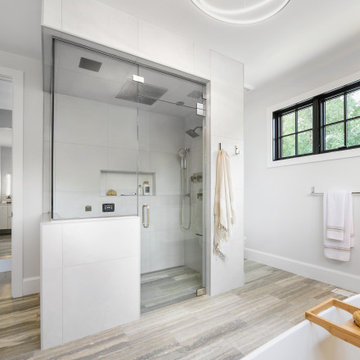
 Karen Berkemeyer Home
Inspiration for a mid-sized contemporary master gray tile and porcelain tile porcelain tile, beige floor and double-sink freestanding bathtub remodel in New York with flat-panel cabinets, white cabinets, a two-piece toilet, white walls, an undermount sink, quartzite countertops, a hinged shower door, white countertops and a floating vanity

 Homes by Tradition
Open concept floor plan with vaulting ceiling opening to the upper level. Bridged walkway and loft space in upper level can overlook the main floor living room. There is a mix of stained and enameled millwork with large windows to let in natural light to the home. Floor plan offers the popular main floor master suite layout.
This home was professionally staged by Ambiance at Home Staging Specialists. For any staging or furniture questions, please contact Ambiance at (952) 440-6757.

 Brecan Homes
Regal railings, 5 x 5 fir newel, 6" cedar decking boards
Mid-sized arts and crafts backyard deck photo in Vancouver with no cover
Mid-sized arts and crafts backyard deck photo in Vancouver with no cover

 Georgio Home
Example of a mid-sized transitional master dark wood floor and brown floor bedroom design in New York with gray walls

 Marble Systems
We love to see the combination of our two popular products bringing this shower to life. The carrera marble tile combined with the versatile Talya water jet Collection are a perfect fit! Keep up with the awesome work @the_soft_home!

Sponsored
Fredericksburg, OH

High Point Cabinets
Columbus' Experienced Custom Cabinet Builder | 4x Best of Houzz Winner

 Luxe Remodel
Example of a mid-sized cottage galley painted wood floor eat-in kitchen design in Los Angeles with a farmhouse sink, shaker cabinets, white cabinets, marble countertops, white backsplash, wood backsplash, stainless steel appliances and an island


 Georgio Home
Bedroom - mid-sized transitional guest dark wood floor and brown floor bedroom idea in New York with gray walls



Sponsored
Fredericksburg, OH
High Point Cabinets
Columbus' Experienced Custom Cabinet Builder | 4x Best of Houzz Winner

 Jersey Shore Home Solutions
Glass & marble mosaic outlined with marble pencils
Elegant powder room photo in New York
Elegant powder room photo in New York
 Montebella Homes, Inc.
Photographer: Charles Quinn
Tub/shower combo - transitional master gray tile and stone tile marble floor tub/shower combo idea in Austin with shaker cabinets, white cabinets, white walls, an undermount sink and marble countertops
Tub/shower combo - transitional master gray tile and stone tile marble floor tub/shower combo idea in Austin with shaker cabinets, white cabinets, white walls, an undermount sink and marble countertops
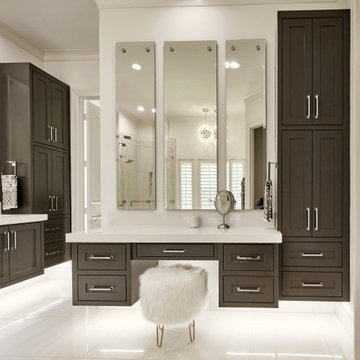 USI Design & Remodeling
Before and after pictures properly gauge how far a remodel traveled relative to its pre-construction state.
This post details walls that were repositioned, and just how important nuance is to a result. Design by Chris Chumbley.
87