
Search results for "Popular lake" in Home Design Ideas

 Black Rock Design | Build
Wonderful modern home overlooking Lake Glenville. Open plan with adjacent butler bar/laundry
Example of a mid-sized transitional single-wall medium tone wood floor, brown floor and shiplap ceiling eat-in kitchen design in Other with white cabinets, white backsplash, stainless steel appliances, an island, white countertops, a double-bowl sink, recessed-panel cabinets, granite countertops and granite backsplash
Example of a mid-sized transitional single-wall medium tone wood floor, brown floor and shiplap ceiling eat-in kitchen design in Other with white cabinets, white backsplash, stainless steel appliances, an island, white countertops, a double-bowl sink, recessed-panel cabinets, granite countertops and granite backsplash
 Space Lab Design Services LLC

Alcove shower - contemporary 3/4 gray tile gray floor, single-sink and vaulted ceiling alcove shower idea in Seattle with flat-panel cabinets, yellow cabinets, an undermount sink, a hinged shower door, white countertops and a floating vanity
Find the right local pro for your project
 Bowood Homes
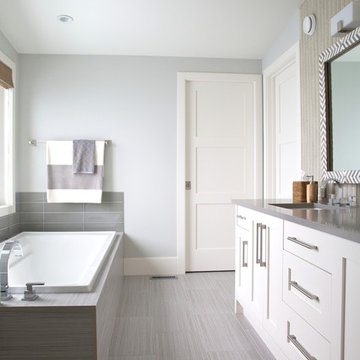
Example of a large transitional master porcelain tile and gray floor drop-in bathtub design in Calgary with shaker cabinets, white cabinets, gray walls, an undermount sink and solid surface countertops

 DSDG Architects
Inspiration for a coastal master dark wood floor bedroom remodel in Tampa with gray walls and no fireplace

 Edgewater Design Group
As written in Northern Home & Cottage by Elizabeth Edwards
In general, Bryan and Connie Rellinger loved the charm of the old cottage they purchased on a Crooked Lake peninsula, north of Petoskey. Specifically, however, the presence of a live-well in the kitchen (a huge cement basin with running water for keeping fish alive was right in the kitchen entryway, seriously), rickety staircase and green shag carpet, not so much. An extreme renovation was the only solution. The downside? The rebuild would have to fit into the smallish nonconforming footprint. The upside? That footprint was built when folks could place a building close enough to the water to feel like they could dive in from the house. Ahhh...
Stephanie Baldwin of Edgewater Design helped the Rellingers come up with a timeless cottage design that breathes efficiency into every nook and cranny. It also expresses the synergy of Bryan, Connie and Stephanie, who emailed each other links to products they liked throughout the building process. That teamwork resulted in an interior that sports a young take on classic cottage. Highlights include a brass sink and light fixtures, coffered ceilings with wide beadboard planks, leathered granite kitchen counters and a way-cool floor made of American chestnut planks from an old barn.
Thanks to an abundant use of windows that deliver a grand view of Crooked Lake, the home feels airy and much larger than it is. Bryan and Connie also love how well the layout functions for their family - especially when they are entertaining. The kids' bedrooms are off a large landing at the top of the stairs - roomy enough to double as an entertainment room. When the adults are enjoying cocktail hour or a dinner party downstairs, they can pull a sliding door across the kitchen/great room area to seal it off from the kids' ruckus upstairs (or vice versa!).
From its gray-shingled dormers to its sweet white window boxes, this charmer on Crooked Lake is packed with ideas!
- Jacqueline Southby Photography

 Ellwood Interiors
Bedroom - large transitional master medium tone wood floor and brown floor bedroom idea in Detroit with gray walls

Sponsored
Plain City, OH

Kuhns Contracting, Inc.
Central Ohio's Trusted Home Remodeler Specializing in Kitchens & Baths

 Pettis Builders
The greige and light blue color palette in this master bedroom creates the perfect tranquil space. With the extra sitting area, you will have one room that you never want to leave.


 Tucker & Marks
Photography by Grey Crawford

Example of a mountain style master carpeted bedroom design in San Francisco with beige walls
Example of a mountain style master carpeted bedroom design in San Francisco with beige walls
 Ann O'Leary

Mid-sized mountain style master medium tone wood floor and brown floor bedroom photo in Other with gray walls and no fireplace

 Robin's Nest Interiors
These homeowners recently relocated from California and wanted to make this Lake Forest home their own. We furnished the large Master Bedroom with a striking collection from Lexington Home Brands. I love the faux tufting on the upholstered headboard and the painted gray finish and square brushed nickel hardware on the case pieces. I do not normally like all the pieces to match, but this room is large enough to handle it, and we mixed in other pieces to keep the room interesting. We painted the walls Sherwin Williams’ Anew Gray (SW7030). Since the windows had plantation shutters, we decided not to add window treatments, but achieved warmth with layered bedding and a soft rug underfoot in a geometric pattern. We decked out the cozy reading corner with a gorgeous chair, velvet footstool, mirrored nesting tables and floor lamp. The artwork is bold and beautiful! The unique accessories in silver tones complete the space.
This is a Master Bedroom done right. It is a soothing space with lots to keep your interest. Enjoy!

Sponsored
Fredericksburg, OH

High Point Cabinets
Columbus' Experienced Custom Cabinet Builder | 4x Best of Houzz Winner

 Dovetail General Contractors
Glass and teak walls with a cedar ceiling comprise this bedroom. Views into home office in the background.
Inspiration for a modern master concrete floor, gray floor, wood ceiling and wood wall bedroom remodel in Seattle with brown walls
Inspiration for a modern master concrete floor, gray floor, wood ceiling and wood wall bedroom remodel in Seattle with brown walls

 LATTAG Studio Inc.
Transitional guest dark wood floor and brown floor bedroom photo in Toronto with white walls
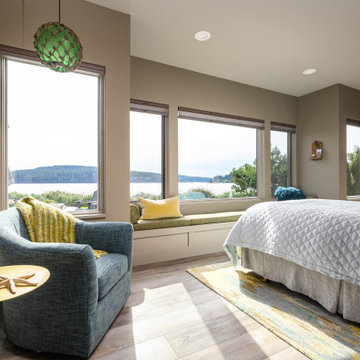
 Underwood & Associates LLC
Trendy medium tone wood floor and brown floor bedroom photo in Seattle with gray walls
 IDESIGN - Interiors by Kristin
Jim Todd Photography
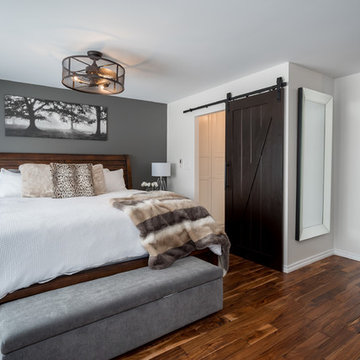
Example of a mid-sized transitional master brown floor and dark wood floor bedroom design in Other with white walls
Example of a mid-sized transitional master brown floor and dark wood floor bedroom design in Other with white walls

Sponsored
Fredericksburg, OH
High Point Cabinets
Columbus' Experienced Custom Cabinet Builder | 4x Best of Houzz Winner
 MC2 Designs
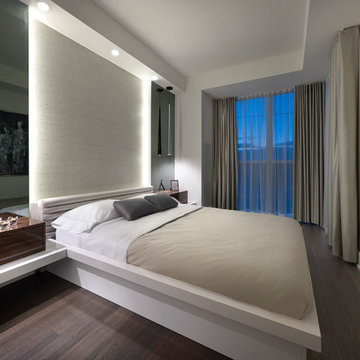
Large trendy master medium tone wood floor and brown floor bedroom photo in Toronto with white walls
 User

UserTransitional guest dark wood floor, brown floor, exposed beam, vaulted ceiling and wood ceiling bedroom photo in Austin with white walls and no fireplace

11